Build resilient homes that can improve your insurability.
WiserBuild helps homeowners in disaster-prone areas make smart new-build or renovation decisions that insurers recognize.
Your plans are reviewed securely and confidentially by our insurance experts.
What a plan review looks like
These example findings illustrate a WiserBuild review and are not an assessment of a real property.
Strengths
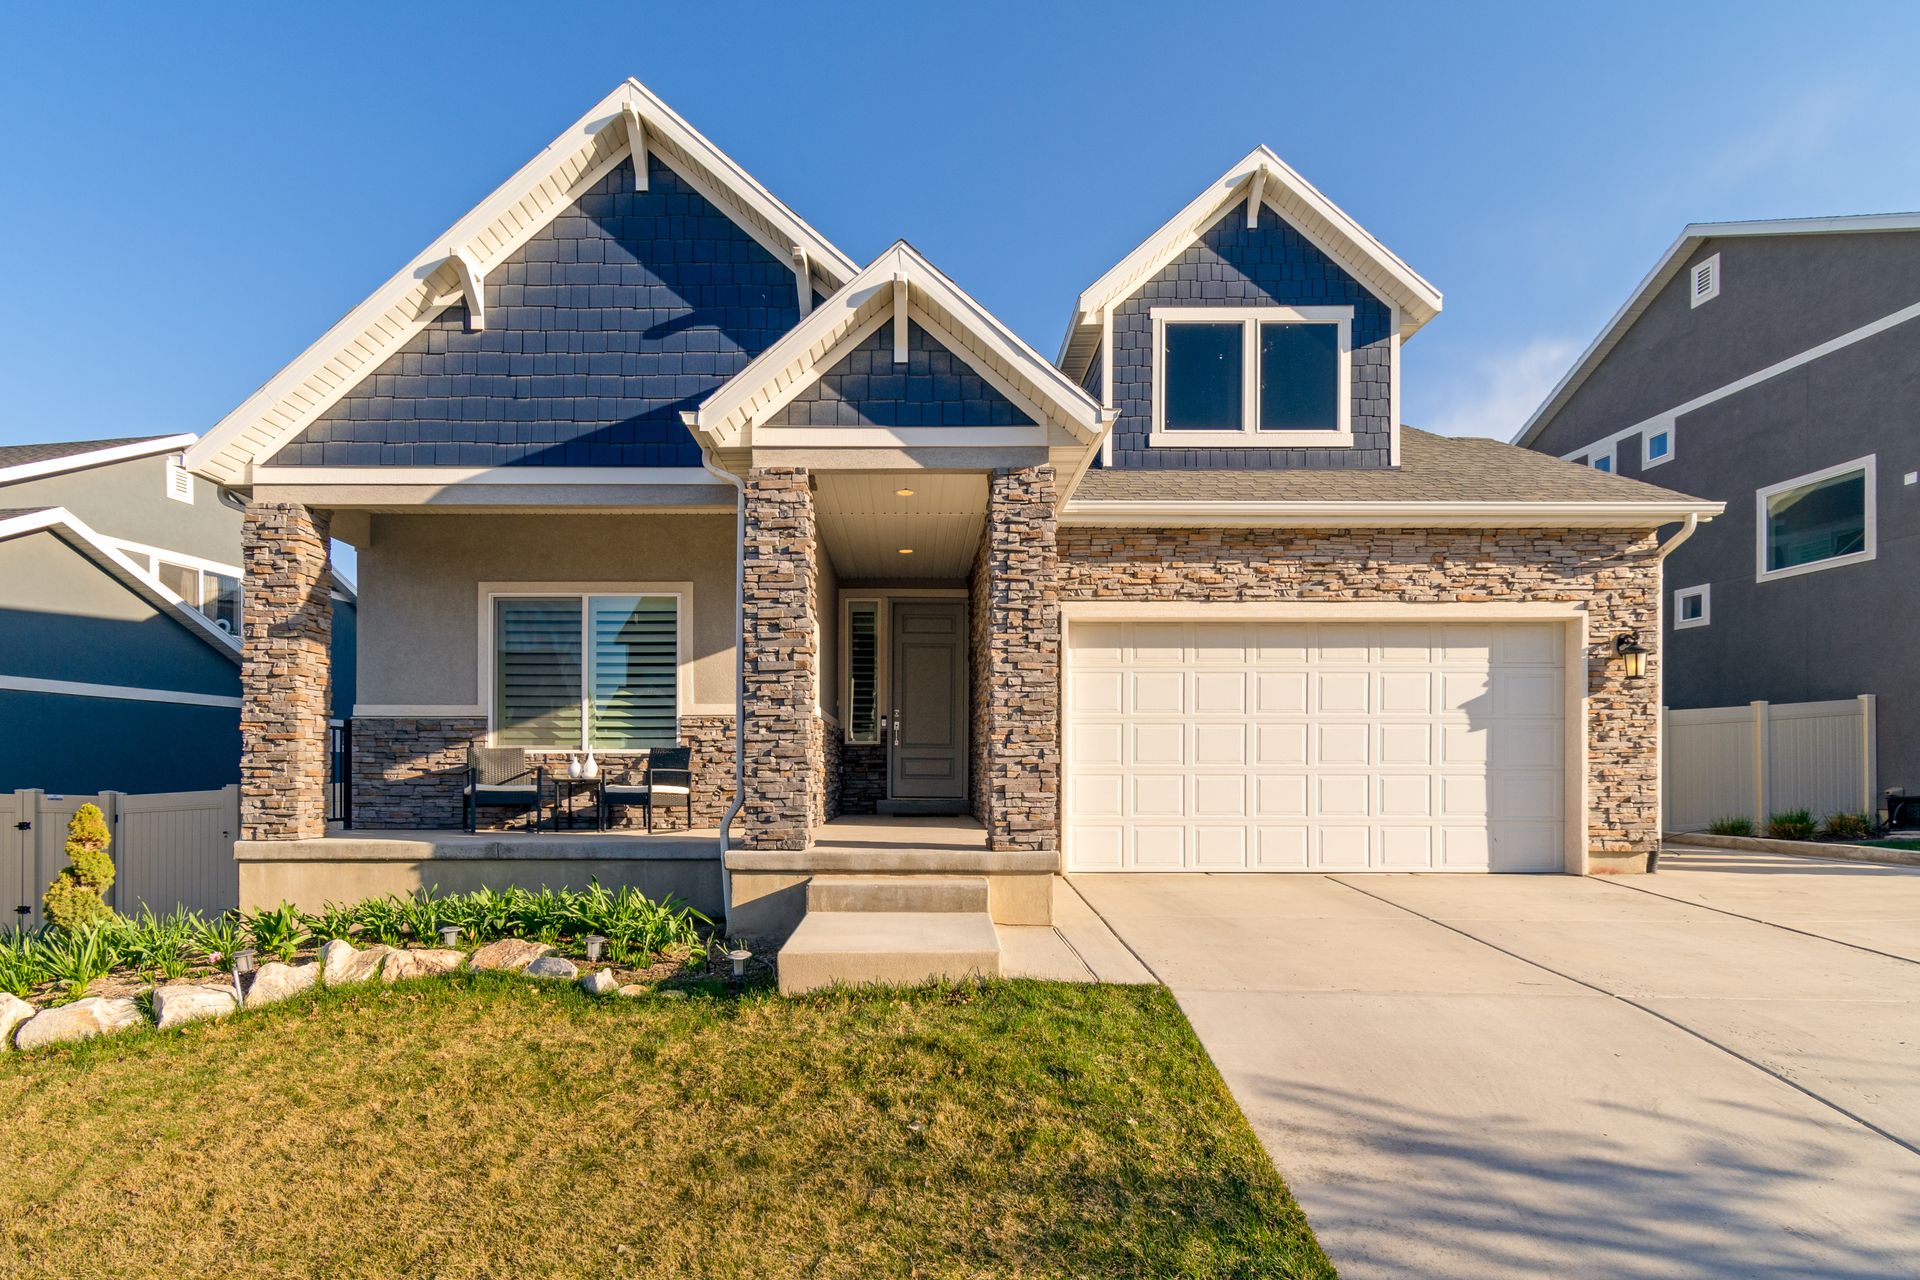
Example home shown with two sets of reviewer observations
Photo courtesy of the homeowner
Roof Assembly
The plans specify a Class A roof covering and enclosed gaps at roof edges.
Window Glazing
Exterior windows are shown with dual-pane tempered glass facing exposed areas.
Exterior Siding
The specified siding material reduces exposed combustible surfaces.
First Five Feet
The site plan shows a low-combustible area immediately around the structure.
Worth a closer look
Example home shown with two sets of reviewer observations
Photo courtesy of the homeowner
Ember-Resistant Vents
Vent specifications should be checked for ember-resistant design and listed materials.
Eaves and Soffits
The eave detail needs a closer look for enclosed soffits and protected openings.
Fence Gate
The fence gate attaching to the home is vinyl, which is not a defensible material in this location.
Garage Door Seals
The garage door edges are worth checking for gaps where wind-driven embers could enter.
Ready to build smarter?
Upload your building plans and our experts will review them for insurance readiness. You'll receive a personalized report highlighting risks and recommendations.
Submit Your Plans for Review
Get expert analysis of your building plans for insurance readiness
Your Privacy & Security
Your plans are kept private and reviewed securely by insurance experts. Your documents stay within AACI Group, WiserBuild's parent company. We never share them with outside companies, other than the service providers that host our site and files. All files are encrypted in storage and in transit.
How WiserBuild Works
Three simple steps to ensure your building project is reviewed for wildfire resilience before you build.
Upload Your Plans
Submit your building plans (PDF, CAD, or images) using our secure upload form.
Expert Review
Our team analyzes your plans for wildfire readiness and insurability factors.
Personalized Report
Receive clear feedback highlighting approved features, risks, and recommendations.
Frequently Asked Questions
Get answers to common questions about WiserBuild's building plan review service