Your Guide to Architectural Design for Fire Resistance
November 19, 2025 · 16 min read
Securing homeowners insurance in a high-risk area can be one of the biggest hurdles to building your dream home. Insurers are looking for properties that represent a calculated risk, not a gamble. The key to getting the coverage you need lies in demonstrating that you’ve done everything possible to make your home resilient. This is where architectural design for fire resistance becomes a powerful financial tool. By choosing the right materials, creating a defensible space, and ensuring your plans meet or exceed local codes, you present your home as a responsible investment. This guide explains what insurers are looking for and outlines the specific steps you can take to build a home that is not only safer but also far more attractive to insurance providers.
Key Takeaways
- Layer your protection from the outside in: A truly fire-resistant home combines multiple defenses. Use smart landscaping to create a buffer, choose non-combustible materials for your home's exterior and structure, and design an interior layout that helps contain any potential flames.
- Pair strong materials with smart technology: Your home's structure and fire-resistant materials are its first line of defense to slow a fire. Back them up with active systems like sprinklers and smart alarms that can detect and extinguish a fire before it spreads.
- Verify your plans before you build: Don't wait until construction starts. Get your architectural plans reviewed early to ensure they meet local building codes and insurance requirements, saving you from costly revisions and giving you confidence in your home's safety.
What is Fire-Resistant Design (and Why It Matters)?
Fire-resistant design isn’t about building a home that’s completely fireproof—it’s about creating a structure that can stand its ground against flames, slowing their spread and protecting what’s inside. Think of it as giving your home a built-in defense system. This strategic approach buys precious time for your family to get to safety and for firefighters to arrive. It’s a fundamental part of modern construction that starts long before the first nail is hammered, influencing every decision from the ground up.
Architects and builders incorporate fire resistance from the earliest design stages, making intentional choices about everything from the home’s layout and materials to its exterior finishes and landscaping. For anyone building or renovating in a high-risk area, this isn’t just a good idea; it’s essential for peace of mind. A fire-resistant home is safer, more durable, and far more likely to withstand a wildfire. Beyond safety, this approach also gives you a major advantage when it comes to securing homeowners insurance. Insurers are much more willing to cover a property that’s built to be resilient, often leading to better terms and more comprehensive policies. It’s a smart investment in both your family’s safety and your financial security.
What Makes a Building Fire-Resistant?
A building’s ability to resist fire comes down to two key elements: the materials used and how they’re put together. It starts with a strong, non-combustible frame. Architects often plan for fire safety by using materials that naturally hold up against heat, like concrete, steel, and masonry. For siding and roofing, materials like stucco, brick, and fiber-cement are excellent choices because they don’t ignite easily.
Beyond the core structure, modern technology offers even more protection. Advanced fire-retardant coatings can be applied to different materials to increase their heat resistance. It’s a layered approach where every component—from the walls to the windows—works together to create a cohesive, fire-resistant system.
Why It's Key for Safety and Insurability
The most important reason for fire-resistant design is simple: it saves lives. By slowing a fire’s progress, these design choices provide a critical window for evacuation. But the benefits don’t stop there. A home built with resilience in mind has a much better chance of surviving a fire with minimal damage, protecting your largest financial investment.
This resilience is also incredibly important to insurance companies. A home with proven fire-resistant features is seen as a lower risk, which can lead to better coverage options and lower premiums. Just remember that choosing the right materials is only half the battle. Proper installation is critical. If fire-resistant materials are installed incorrectly, they can’t do their job, leaving your home vulnerable and potentially compromising your insurance coverage.
What Are the Best Materials for Fire-Resistant Construction?
Choosing the right materials is one of the most critical steps in designing a fire-resistant home. From the structural frame to the exterior siding and windows, every component plays a role in how your home will perform in a fire. Non-combustible materials don't just resist ignition—they also prevent flames from spreading, giving you and your family precious time to get to safety. By focusing on fire-resistant construction from the ground up, you build in a permanent layer of protection that also makes your home more attractive to insurers. Let’s look at some of the best options available.
Core Structural Materials: Steel, Concrete, and Masonry
The bones of your house are your first line of defense. Materials like steel, concrete, and masonry are non-combustible, meaning they won’t burn. This inherent quality makes them the gold standard for fire-resistant framing and walls. For example, precast concrete is naturally skilled at resisting fire and helps keep it from spreading throughout the structure.
Insulated concrete forms (ICFs) and masonry blocks are also excellent choices that provide superior fire resistance. Unlike traditional wood framing, which can act as fuel, these materials create a solid barrier that contains flames and maintains structural integrity even under extreme heat. Building with these core materials gives your home a resilient foundation that stands strong against fire.
Exterior Finishes and Protective Coatings
What you put on the outside of your home matters just as much as what’s inside the walls. Modern building science has introduced incredible advancements in fire-resistant materials, especially for exteriors. Stucco, fiber cement siding, and brick are all great non-combustible options that can protect the underlying structure from embers and direct flames.
Beyond the siding itself, innovative protective coatings can add another layer of safety. Intumescent paints are a fantastic example—when exposed to high heat, they swell up to form a thick, insulating char layer that shields the material underneath. These technologies can be applied to various surfaces, giving you more options to harden your home’s exterior against fire.
Fire-Rated Glass and Smart Technologies
Windows and doors are often the most vulnerable points in a home during a fire. Standard glass can shatter quickly when exposed to high heat, allowing flames and embers to enter. That’s why installing fire-rated glass and window assemblies is so important. These products are designed to withstand high temperatures for a specific period, maintaining a protective barrier.
You can also integrate smart fire protection systems that connect sensors and alarms into an intelligent network. These systems can detect a fire sooner, alert you instantly, and even trigger suppression systems automatically. Combining strong physical materials with smart technology creates a comprehensive safety strategy that protects your home from multiple angles.
How Smart Design Can Stop Fire Spread
Beyond the materials you choose, the actual shape and layout of your home play a massive role in its ability to withstand a fire. Smart architectural design isn't just about aesthetics; it's a strategic defense. By thinking through how flames, heat, and embers might interact with your home's structure, you can design features that actively work to slow or stop a fire's progress. This concept is called compartmentalization—containing a fire to one area for as long as possible, giving you and the fire department precious time to respond.
A simpler building form with fewer corners and complex rooflines is often safer because it offers fewer places for wind-blown embers to get trapped and ignite. The placement of windows, vents, and overhangs also creates vulnerabilities or strengths. By carefully planning these elements, you can significantly reduce the chances of embers finding a way inside. It’s about creating a structure that is inherently less welcoming to fire. This proactive approach to design, combined with the right materials and landscaping, forms a comprehensive fire-resistant strategy that protects your investment and, more importantly, your family. It's a critical step that ensures your home is not just built to code, but built for resilience.
Using Fire-Rated Walls to Contain Flames
Fire-rated walls are your home's internal defense lines. They are designed to resist fire for a specific period, effectively trapping flames in one room or area and preventing them from spreading throughout the house. This is especially critical in high-risk areas like garages, where flammable materials are often stored, or in utility rooms. These walls are built using fire-resistant materials like specific types of drywall, concrete, or masonry, which work by slowing heat transfer. The latest advancements in fire resistant materials include innovative polymers and coatings that can form a protective char layer or even self-extinguish when exposed to flames. By strategically placing these walls, you create fire-safe compartments within your home, which can make all the difference in an emergency.
The Role of Shape, Layout, and Defensible Design
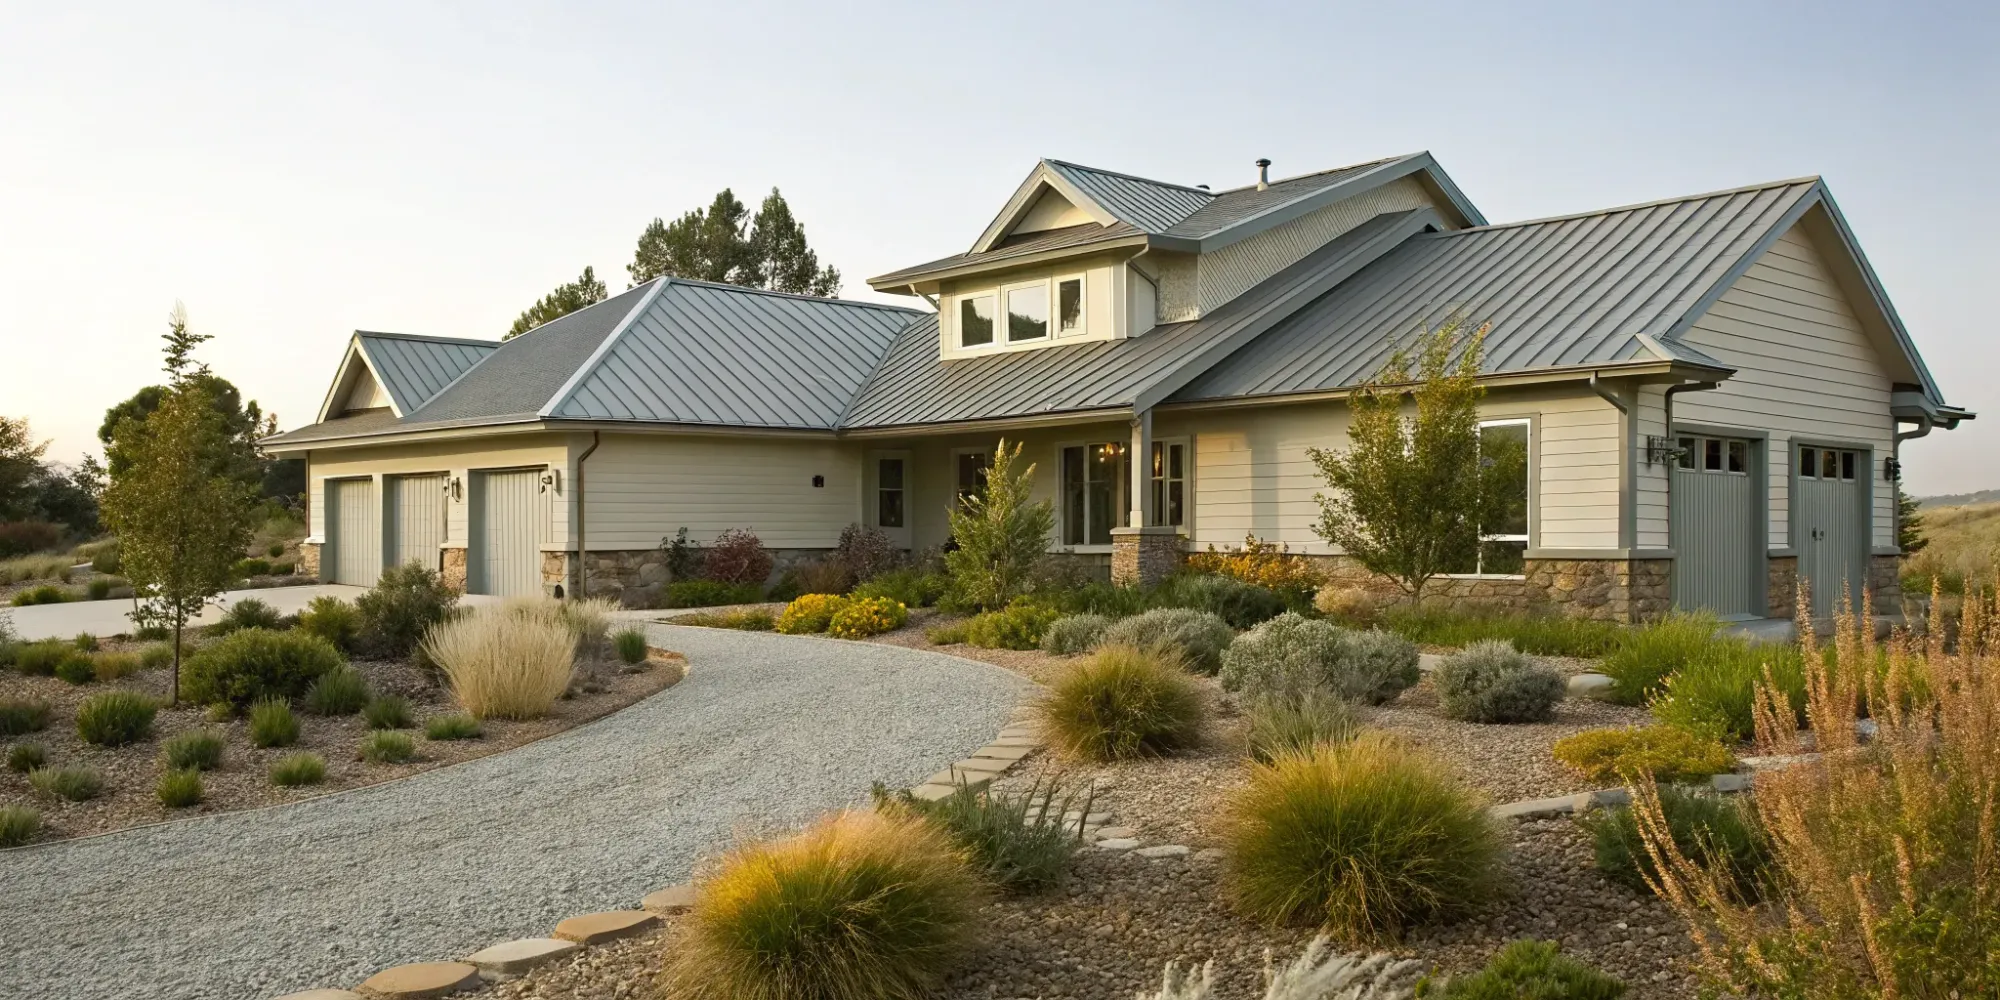
The overall shape of your house can either help or hinder its defense against fire. Complex designs with lots of nooks, crannies, and intersecting rooflines can easily trap embers, giving them a place to smolder and ignite. A simpler, more compact architectural form is generally safer. Beyond the structure itself, your home's layout in relation to its surroundings is key. This is where creating a "defensible space" comes in. It involves clearing flammable vegetation in zones around your home to create a buffer that slows an approaching wildfire. The closer you get to the house, the more sparse and less flammable the landscaping should be. This integrated approach to designing a more fire resistant home considers both the building and its immediate environment as a single defensive system.
Placing Vents, Windows, and Overhangs Safely
Vents, windows, and overhangs are often the most vulnerable points of a house during a wildfire because they can provide a direct entry point for embers. Vents are necessary for airflow, but they can act like open doors for burning debris. To counter this, install non-combustible metal vents with fine mesh screens that block embers. It's also wise to place them away from flammable landscaping or other structures. Windows are another weak spot; dual-paned tempered glass is much more resistant to breaking from heat than single-paned glass. Finally, while overhangs and eaves can provide shade, they can also trap hot gases and embers. Designing them with non-combustible materials and boxing them in can prevent fire from getting into your attic.
How Landscaping Can Protect Your Home
Your home’s defense against fire doesn’t stop at the walls. Smart landscaping is one of the most effective tools you have for creating a buffer between your property and a potential wildfire. It’s not just about what you plant, but where you plant it and what other materials you use to create a protective barrier. By thinking of your yard as the first line of defense, you can significantly reduce your home’s vulnerability and make it more resilient. These strategies are often required by local building codes in high-risk areas and can make your home more attractive to insurers.
Create a Defensible Space Around Your Home
The single most important thing you can do with your landscape is to create a "defensible space." Think of this as a protective bubble around your home, divided into zones. The zone immediately next to your house—extending out at least five feet—should be free of flammable materials. This means no bark mulch, dry grass, or overgrown shrubs against the foundation. Further out, in the next zone, plants should be carefully chosen and spaced apart to prevent fire from climbing from one to the next and reaching your home. The goal is to interrupt a fire’s path and give firefighters a safe area to work.
Choose Fire-Resistant Plants and Hardscaping
What you plant matters just as much as where you plant it. When designing your landscape, choose high-moisture, fire-resistant plants like succulents or native species adapted to dry climates. Avoid plants with high oil or resin content, like pine and juniper, which can be highly flammable. You can also use hardscaping elements like gravel walkways, stone retaining walls, or concrete patios to create natural firebreaks. These non-combustible surfaces act as barriers that can stop a low-burning ground fire in its tracks. Integrating these fire-resistant materials into your yard is a practical and beautiful way to add a layer of protection.
How Site Location and Terrain Affect Fire Risk
The natural landscape around your property plays a huge role in its fire risk. If you’re in the planning stages of a build, try to avoid placing your home on a steep slope or at the top of a hill. Fire moves uphill incredibly fast because heat rises and preheats the fuel above it, creating a chimney effect. If your home is already on a slope, your defensible space strategy becomes even more critical, especially on the downhill side. Understanding how the terrain influences fire behavior allows you to make smarter decisions about where to build and how to design your landscape to counteract those natural risks.
Adding a Layer of Protection with Fire Suppression Systems
Fire-resistant materials and smart design are your home's first defense, but what happens if a fire starts inside? This is where fire suppression systems come in. They act as your home's internal emergency response team, working to detect and control a fire before it can spread. Think of it as adding another crucial layer of security that protects both your property and the people inside. These systems are becoming more sophisticated, offering a powerful backup to your home's structural defenses.
Sprinklers and Smart Detection Systems
Modern fire sprinklers and alarms are far more advanced than the systems of the past. Today, smart fire detection can integrate with building management systems (BMS) for a coordinated response. When a sensor detects smoke or heat, it doesn’t just sound an alarm. It can automatically alert emergency services, shut down your HVAC system to stop smoke from circulating, and activate targeted sprinklers. This intelligence minimizes damage and buys critical time for evacuation. For homeowners and builders, incorporating these smart systems is a proactive step toward creating a resilient home that actively protects itself.
Automated Systems for Quick Fire Response
When a fire starts, every second counts. Automated suppression systems react instantly, often extinguishing a small fire before it grows. One of the most interesting advancements is the water mist system. These systems use significantly less water than traditional sprinklers but are incredibly effective at cooling a room and suppressing flames, which means less potential water damage. By integrating these cutting-edge technologies into your building’s infrastructure, you create an intelligent, self-monitoring network that enhances safety around the clock without requiring any human intervention to get started.
Passive vs. Active Fire Protection
It’s helpful to think about fire protection in two categories: passive and active. Passive protection is built into the structure of your home—it includes fire-rated walls, fire-resistant insulation, and a layout designed to slow the spread of flames. Active protection, on the other hand, refers to systems that take action when a fire is detected, like sprinklers and alarms. A truly fire-resistant home relies on both. Your passive design choices contain the fire, while your active fire safety technologies work to put it out. Together, they form a comprehensive safety strategy that gives you peace of mind.
Meeting Building Codes for Fire-Resistant Design
Building a fire-resistant home isn’t just about choosing the right materials; it’s about following a clear set of rules designed to keep you safe. Think of building codes as the minimum standard for safety—a baseline that ensures your home is built to withstand potential threats. For anyone building in a high-risk area, especially a wildfire-prone zone, understanding and exceeding these codes is essential.
Following these guidelines does more than just satisfy a legal requirement. It directly impacts your ability to get good insurance coverage, protects your investment, and, most importantly, safeguards your family. The challenge is that these codes can be complex and vary significantly from one place to another. National standards provide a foundation, but local jurisdictions add their own specific rules based on regional risks. This is where careful planning and expert review become critical. Getting it right from the beginning means you can move forward with confidence, knowing your design is both compliant and insurable. By ensuring your architectural plans align with all relevant codes from the start, you avoid costly revisions, construction delays, and the stress of last-minute changes, allowing you to build a home that’s truly resilient.
Key Codes and Standards to Know
When you start your project, you’ll likely encounter a few key sets of regulations. The International Building Code (IBC) and the International Residential Code (IRC) are the foundational standards used across the country. For those in high-risk areas, the International Wildland-Urban Interface Code (IWUIC) is especially important. It provides specific requirements for construction in areas where homes and wildlands meet. These codes cover everything from roofing materials and siding to window construction and vent protection. Modern standards also account for how fire safety technologies can be integrated into a home’s design for better monitoring and response.
Local Rules for High-Risk and Wildfire Zones
While national and international codes provide a great starting point, your local building department has the final say. Municipalities in high-risk and wildfire zones often adopt stricter versions of the standard codes to address specific local dangers. For example, your local code might dictate the exact type of fire-resistant siding you can use or require a larger defensible space than the general standard. It might also have rules about where you can build on your property, as fires tend to spread uphill quickly. Before you finalize any plans, it’s crucial to check with your local planning and zoning office to understand the specific amendments and requirements that apply to your project.
Meeting Insurance Requirements for Better Coverage
Meeting building codes is the first step, but your insurance provider often has its own set of requirements. Insurers want to see that you’ve taken proactive steps to reduce risk. Building with fire-resistant materials, installing sprinkler systems, and creating a well-maintained defensible space can make your home much more attractive to insurers. In some cases, these measures can lead to better coverage options or more favorable premiums. By incorporating innovative fire protection and resilient design choices into your plans, you’re not just building a safer home—you’re making a smart financial decision that demonstrates to insurers that your property is a lower risk.
Plan Your Fire-Resistant Building Project
Bringing a fire-resistant home to life is about more than just materials and design—it’s about smart planning from start to finish. A thoughtful strategy ensures your project runs smoothly and results in a home that’s safe, compliant, and built to last. By focusing on expert collaboration, code alignment, and long-term care, you can build with confidence, knowing your home is prepared for the future.
Align Your Plans with Codes and Insurers
Before you break ground, your building plans need a thorough review. The growing focus on fire safety has led to major advancements in building design, especially for solutions that protect people and property while ensuring code compliance. Getting your plans checked against local building codes and insurance requirements early on is one of the smartest moves you can make. This proactive step helps you avoid costly revisions during construction and ensures your finished home will be insurable. A professional review can confirm that your design choices, from wall assemblies to window placements, meet the necessary safety standards for your specific location, giving you peace of mind from the very beginning.
Assemble Your Team of Experts
Building a fire-resistant home is a team sport, and you want the best players on your side. Your architect, builder, and contractors should all have experience with fire-resistant construction, especially if you’re in a high-risk area. The fire safety industry is constantly evolving with innovative solutions and technologies, so it’s vital to work with professionals who stay informed. Don’t hesitate to ask potential team members about their experience with fire-wise building practices and the specific materials you plan to use. A knowledgeable team will not only help you meet safety standards but will also guide you toward the most effective and durable solutions for your home.
Maintain Your Home for Lasting Fire Protection
Your commitment to fire safety doesn’t end when construction is complete. Proper installation is critical, as even the best fire-resistant materials can be compromised if they aren’t installed correctly. A layered approach that combines multiple safety measures is the most effective way to protect your home. Once you move in, ongoing maintenance is key. This includes regularly clearing your defensible space, cleaning gutters, and inspecting vents. If you have active systems like sprinklers or smoke detectors, regular check-ups and testing are essential to keep them in top shape. Consistent upkeep ensures your home’s protective features work as intended when you need them most.
Related Articles
- Fireproof Home Design: A Complete Guide
- 7 Key Elements of Fire-Resistant House Plans
- The Ultimate Guide to Building a Home in a Wildfire Area
Frequently Asked Questions
Is a fire-resistant home the same as a fireproof one? No home is completely fireproof, and it’s helpful to think of the goal as resilience, not invincibility. Fire-resistant design is about using materials and strategies that slow a fire’s spread, contain it, and withstand high heat for a longer period. This approach gives your family critical time to evacuate safely and for firefighters to arrive, while also increasing the chances that your home will survive.
Does building with fire-resistant materials cost a lot more? While some high-performance materials can have a higher upfront cost, a fire-resistant home doesn't have to break your budget. Many standard, durable materials like stucco, brick, and fiber cement siding are naturally fire-resistant and competitively priced. The key is smart planning. By incorporating these choices from the beginning, you can manage costs effectively while making a long-term investment that often pays off with better insurance options and lasting peace of mind.
Can I apply these principles to my existing home, or is it only for new builds? You can absolutely make an existing home more fire-resistant. While a new build allows you to design from the ground up, retrofitting can make a huge difference. You can start by creating a defensible space with smart landscaping, replacing old vents with ember-resistant models, and ensuring your gutters are clear of flammable debris. When it’s time for bigger upgrades, you can choose fire-rated roofing, siding, and dual-paned windows to harden your home’s exterior.
If I can only make one change, what's the most important thing to focus on? Creating and maintaining a defensible space around your home is the single most effective action you can take. This means clearing a five-foot zone immediately around your foundation of all flammable materials, like mulch and dry plants, and using non-combustible materials like gravel instead. This simple, low-cost strategy creates a buffer that can stop a ground fire from ever reaching your house.
How do I ensure my contractor knows how to properly install fire-resistant materials? The best materials in the world won't work if they're installed incorrectly. When vetting a contractor, ask specifically about their experience with fire-resistant construction and the local building codes in your area. Request references from past projects in high-risk zones and check them. A qualified professional will be able to explain why they recommend certain installation techniques and how they create a cohesive, sealed defense system for your home.