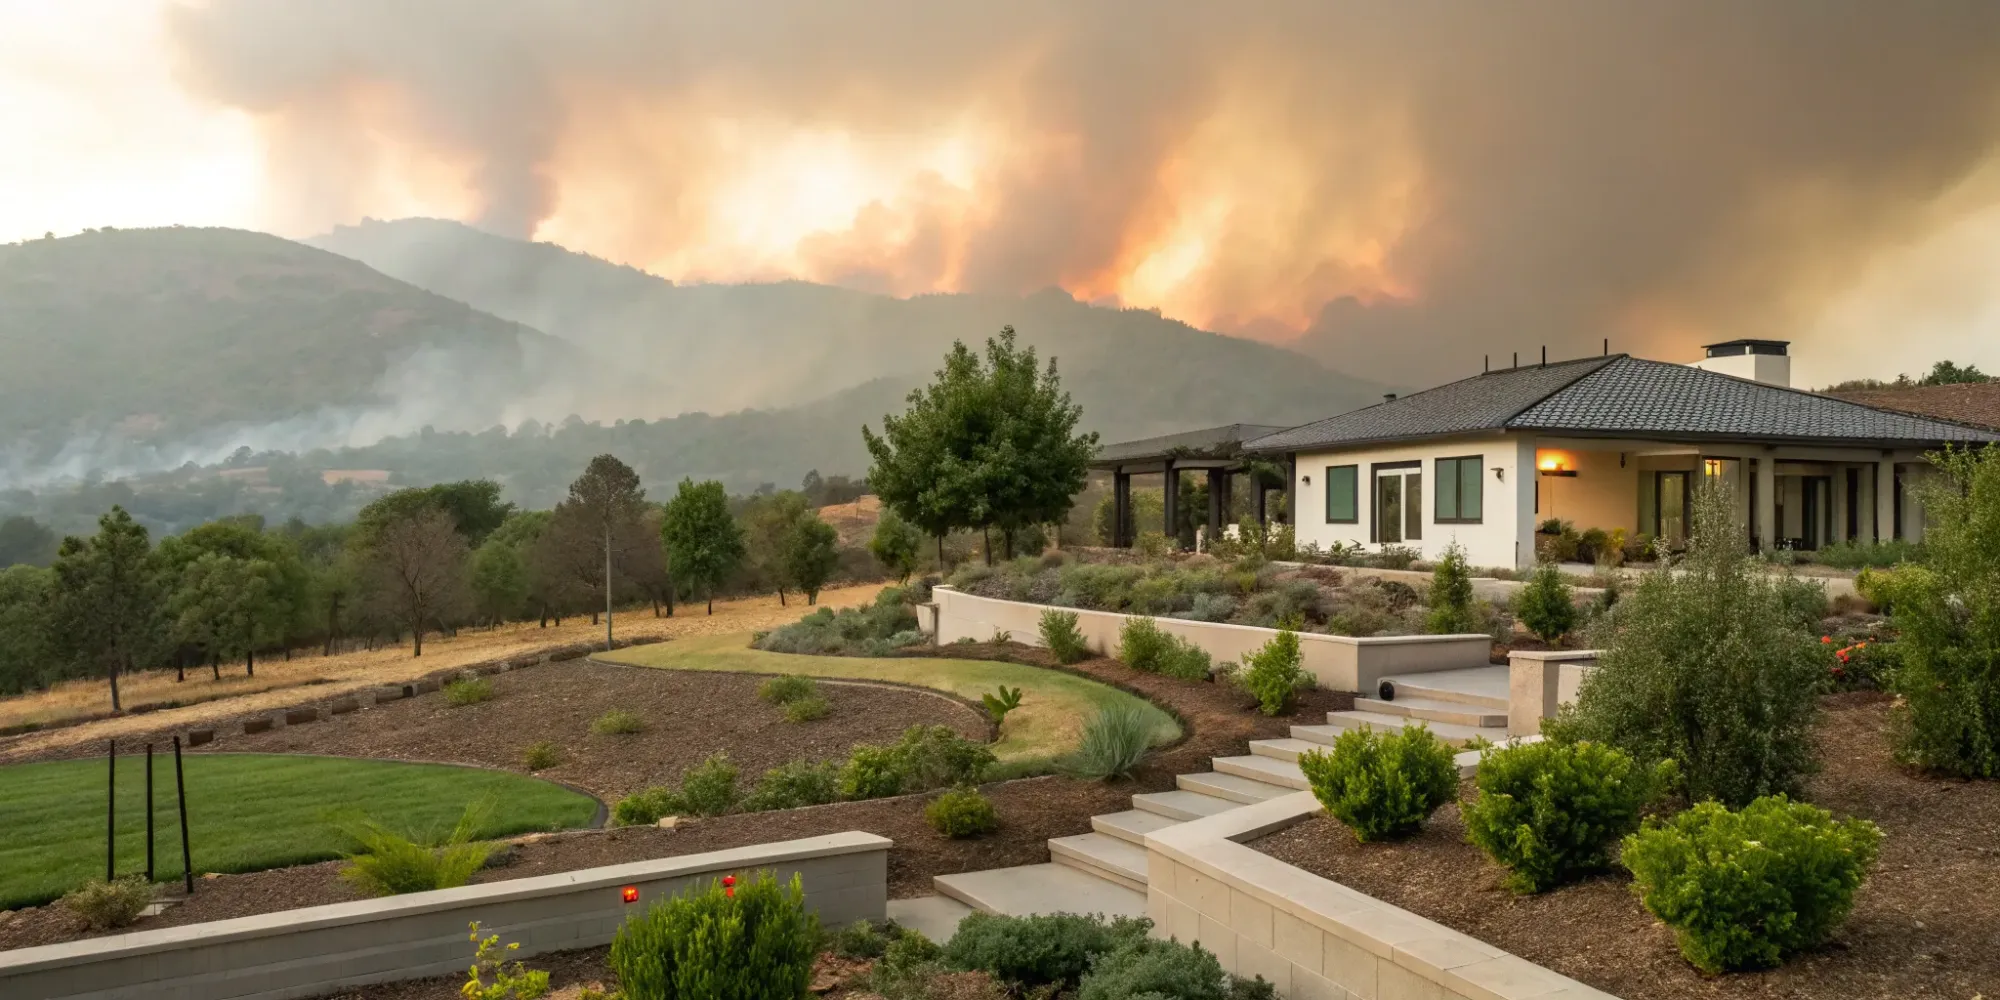
Architectural Plan Review for Fire Zones: A Guide
November 26, 2025 · 18 min read
Meeting the minimum building code is the baseline for any construction project. But when your home is in a wildfire-prone area, is the bare minimum really enough? Building for true resilience means going beyond just ticking boxes for a permit. It requires a deeper look at how your home’s design, materials, and systems work together to create a truly defensible space. This is the real purpose of an architectural plan review for fire zones. It’s not just about compliance; it’s about survival. This expert analysis ensures your home is built to a higher standard, giving you and your family the best possible protection.
Key Takeaways
- Build a Layered Defense into Your Home's Design: A fire-resilient home is more than just a strong structure; it's a complete safety system. Your plans must integrate multiple layers of protection, including fire-resistant materials, modern detection and suppression systems, and a well-defined defensible space.
- Assemble Your Expert Team Before You Design: Avoid costly revisions by ensuring your architect, builder, and a fire safety consultant are collaborating from the very beginning. A professional pre-submission review can catch compliance and insurability issues before your plans ever reach the fire marshal.
- Prioritize Local and Insurance Requirements: While national codes provide a baseline, your local fire ordinances and your insurance provider's specific rules are what truly matter. Understanding these stricter, location-specific requirements is essential for a smooth approval process and securing coverage.
What is a Fire Zone Plan Review?
Think of a fire zone plan review as a crucial safety check for your home’s blueprint before you even break ground. At its core, a fire plan review is a technical analysis of your architectural and system drawings. An expert examines every detail of your proposed construction—from the type of roofing and siding you plan to use to the placement of windows and the design of the surrounding landscape. They’re looking for one thing: to ensure your home is designed to be as safe and resilient as possible in a high-risk fire area.
This isn't just about ticking boxes to get a permit. It’s a proactive step that identifies potential vulnerabilities in your design that could put your property and family at risk. The review process scrutinizes how different elements of your home will perform together during a fire. For example, it checks that your fire alarms, sprinkler systems, and exit routes are all designed to function as a cohesive safety net. By catching these issues on paper, you can make adjustments before construction begins, saving you from costly changes and giving you confidence that your home is built not just to code, but for survival.
Why These Reviews Are So Important
Simply put, these reviews are about safety and certainty. The primary reason fire plan reviews are so important is to make sure your building designs meet current fire safety codes. These codes aren’t just arbitrary rules; they are life-saving standards developed from extensive research and real-world experience. Following them helps protect everyone inside the building from a host of dangers. A thorough review confirms that your plans adhere to all the necessary safety regulations, which prevents major headaches, construction delays, and potential fines down the road. It provides peace of mind that your project is starting on a solid, compliant foundation.
How a Plan Review Protects Your Home and Family
A plan review translates the technical details on a blueprint into real-world protection for what matters most. The goal is to make sure your home is safe for your family, your guests, and even the firefighters who might be called to protect it. A building can meet all design codes but still be unsafe if its fire protection systems aren't designed to work together effectively after construction. A review ensures your smoke detectors, sprinklers, and escape routes are thoughtfully integrated, not just checked off a list. This process also safeguards your financial investment by making your home more resilient and attractive to insurers, which is a critical factor when building in a high-risk zone.
What Should Your Fire Zone Plan Include?
When you're building or renovating in a high-risk fire area, your architectural plans need to do more than just look good—they need to be a blueprint for safety. A comprehensive fire zone plan isn't a single document but a collection of strategies integrated directly into your home's design. Think of it as layers of protection, each one designed to give you and your family precious time and a safer environment during an emergency.
From the materials you choose for your roof to the landscaping just outside your door, every detail matters. A thorough plan addresses how your home will detect a fire, how you’ll get out safely, how the structure itself can resist flames, and what systems are in place to suppress a fire if it starts. It also considers the area immediately surrounding your home, creating a buffer against external threats like wildfires. Getting these elements right from the beginning is the key to a successful review and, more importantly, a home that’s truly built to last.
Fire Alarms and Detection Systems
Your first line of defense is knowing a fire has started. Modern fire detection goes beyond standard smoke alarms. Your architectural plans should include a detailed layout of a connected system, showing the location of all detectors, control panels, and alarms. For larger or more complex homes, this often includes a fire alarm zone plan, which is a special drawing that divides the building into different zones. This "map" is incredibly valuable for first responders, as it helps them quickly identify where the fire is located, saving critical time when every second counts. Your plan should specify the type of detectors used (smoke, heat, or combination) and ensure they meet all local code requirements for placement and power supply.
Clear Exit Routes
When an alarm sounds, everyone needs a clear and direct path to safety. Your building plans must clearly define primary and secondary escape routes from every room in the house. This means showing unobstructed pathways, ensuring doors and windows are appropriately sized and easy to operate, and planning for emergency lighting in hallways and stairwells. While some large, high-rise buildings are designed to contain a fire and lessen the need for a full evacuation, the goal for a single-family home is always to provide a quick way out. Reviewers will check that these routes are logical, well-marked, and free of potential obstacles, ensuring a safe exit for your family.
Fire-Resistant Building Materials
The materials you build with are a critical layer of defense, especially against wildfires. Your plans should specify the use of fire-resistant materials for all major components of your home's exterior, or "envelope." This includes Class A roofing materials like asphalt shingles or metal, non-combustible siding such as fiber cement or stucco, and dual-paned tempered glass for windows. Even smaller details, like ember-resistant vents, can make a huge difference in preventing embers from entering your attic or crawlspace. Choosing these materials from the start not only makes your home safer but also simplifies the plan review process and can make your property more attractive to insurers.
Sprinklers and Other Suppression Systems
While detection systems alert you to danger, suppression systems actively fight the fire. Residential fire sprinklers are one of the most effective tools for controlling a fire and can often extinguish it before the fire department even arrives. Your architectural plans should include a complete layout for the sprinkler system, detailing pipe locations, sprinkler head placement, and the water source. Depending on your location and home design, other systems might be considered, but sprinklers are the gold standard. Integrating a suppression system is a powerful way to protect both your property and the people inside it, and it’s a feature that reviewers and insurance companies look upon very favorably.
Defensible Space Around Your Property
Your home's safety doesn't stop at the walls. Creating a defensible space is a critical strategy for properties in wildfire-prone areas. This involves managing the vegetation and materials in the zone immediately surrounding your home to reduce fuel for a fire. Your site plan should outline this strategy, typically showing a "lean, clean, and green" zone within the first 30 feet of the structure. This means removing dead plants, clearing leaves from gutters, and choosing fire-resistant landscaping. By creating this buffer, you not only make your own home safer but also provide a safer area for firefighters to work if they need to defend your property.
Who Reviews Your Fire Zone Plans?
Getting your building plans approved isn’t a one-stop shop. Several different experts will look at your designs to make sure they’re safe, compliant, and ready for construction. Think of it as a team of specialists, each with a unique focus, all working to protect your future home. From local officials to your insurance provider, understanding who reviews your plans and what they’re looking for is the first step toward a smooth approval process. This review stage is critical because it catches potential problems before a single foundation is poured, saving you from costly revisions and delays. Let’s walk through the key players you’ll encounter and the role each one plays in bringing your vision to life safely.
Local Fire Marshals and Code Officials
Your local fire marshal and building code officials are on the front lines of community safety. Their main job is to review your architectural plans and confirm they comply with all local and state fire safety rules. They check everything from the placement of smoke detectors to the width of your hallways to ensure your home provides a safe environment in an emergency. These officials are your local experts on the building code, and their approval is a non-negotiable step. They aren’t just ticking boxes; they’re applying established safety standards to protect you, your family, and your neighbors from fire risks.
Your Architect and Design Team
Your own team plays a huge role in the review process—long before you submit anything to the city. When your architect and contractor work together from the very beginning, they can spot and solve potential issues early on. An architect designs the vision, while a contractor understands the real-world practical building challenges of bringing it to life. This collaboration ensures your plans are not only beautiful but also buildable, compliant, and cost-effective. When your design team is in sync, your plans are far more likely to sail through official reviews without major revisions.
Independent Fire Safety Consultants
For complex projects or homes in very high-risk areas, you might bring in an independent fire safety consultant. These specialists live and breathe fire safety. They have deep knowledge of the latest fire protection materials and systems and can offer expert advice that goes beyond standard code requirements. A consultant can help your architect choose the most effective materials and design strategies, ensuring your home has the highest level of protection. Their third-party review provides an extra layer of confidence that your plans are sound and your home will be as resilient as possible.
Insurance Company Reviewers
More and more, insurance companies are taking an active role in reviewing building plans, especially in fire-prone regions. They want to see that your home is being built to withstand potential disasters, which makes it a better risk for them to insure. With regulations constantly evolving, like the recent updates to the California Fire Code, insurers are paying close attention. Getting their stamp of approval isn’t just about securing a policy; it’s confirmation that your home is insurable and built with resilience in mind, which can save you headaches and money down the road.
Understanding Fire Zone Codes and Standards
When you're building in a fire-prone area, your architectural plans have to do more than just look good—they need to follow a strict set of rules designed for safety. Think of these codes and standards as the instruction manual for constructing a home that can stand up to risk. Getting familiar with the key players in this rulebook, from national standards to your specific insurance policy, is the first step toward a smooth review process and a safer home.
International Building Code (IBC)
The International Building Code (IBC) is the foundational rulebook for building safety across the U.S. It establishes the minimum requirements to protect public health from fire and other hazards. The IBC covers everything from structural strength to safe exit routes, providing the essential baseline that your architect and builder will work from. While your local area will likely have additional rules, nearly every safety feature in your home starts with the principles laid out in this nationally recognized document.
National Fire Protection Association (NFPA) Standards
While the IBC sets the broad safety stage, the National Fire Protection Association (NFPA) focuses specifically on fire prevention. The NFPA develops specialized codes and standards that are critical for fire safety design, like the NFPA 101 Life Safety Code. This code outlines detailed requirements to ensure people can escape safely during a fire. For architects and builders in fire zones, these standards are an essential guide for designing sprinkler systems, fire alarms, and other protective measures that add a vital layer of safety to your home’s plans.
Local Fire Codes and Ordinances
This is where the rules get specific to your property. Local fire codes are tailored to the unique risks of your community and often include requirements that go beyond national standards. Because these regulations are designed for the local context, a town in a wildfire-prone area might mandate specific fire-resistant siding or have strict rules about creating defensible space. Your local fire marshal will review your plans against these specific ordinances, so it’s critical that your design team is familiar with them from day one.
Your Insurance Policy Requirements
Beyond the official building codes, your insurance provider has its own set of rules. Often, an insurance policy will require compliance with certain fire safety standards as a condition of coverage. Overlooking these requirements can make it difficult or more expensive to insure your home after it’s built. That’s why it’s smart to involve your insurance agent early in the design process. Understanding their requirements helps you build a home that is not only safe and compliant but also fully protectable.
Common Roadblocks in the Fire Zone Review Process
Getting your plans approved is a huge milestone, but the path to that approval isn't always a straight line. Even with the best intentions, homeowners, architects, and builders can run into frustrating delays during the fire zone review process. These hurdles often come from a few common sources: confusing local rules, conflicting project goals, communication breakdowns, and the constant evolution of safety standards.
Knowing what these potential roadblocks are ahead of time is the best way to prepare for them. When you can anticipate a challenge, you can build a strategy to handle it smoothly, keeping your project on track and on budget. Think of it less like a series of problems and more like a checklist of things to be extra mindful of. By addressing these points early and often, you can make the entire review process feel less like an obstacle course and more like a collaborative effort to build a safer home. Let's walk through some of the most common issues you might face.
Juggling Different Local Codes
One of the biggest headaches in the review process is that fire codes aren't universal. The rules in one county can be completely different from the one next door. What’s required for a property on a hillside might not apply to one in a valley, even if they’re in the same town. This patchwork of regulations makes it incredibly difficult to know if your plans are compliant. Not having a firm grasp of the latest local codes and zoning regulations can lead to significant project delays and costly revisions. It’s essential that your team is not just familiar with general fire safety principles, but is an expert in the specific ordinances that apply to your exact location.
Balancing Safety with Your Design Vision
You have a vision for your dream home, but your fire marshal has a mandate to ensure it’s safe. Sometimes, these two priorities can feel like they’re in conflict. You might want a specific type of siding or large, beautiful windows, but the local code may require different materials or limit window sizes to reduce fire risk. This is where collaboration is key. When architects design without input from contractors or fire safety experts, they can inadvertently create plans that aren't practical or safe in the real world. The goal is to find a smart compromise that honors your design while meeting all non-negotiable safety requirements.
Getting Everyone on the Same Page
A construction project involves a lot of key players: you, your architect, your builder, the local code official, and maybe even an insurance reviewer. With so many people involved, clear communication is everything. The primary goal of a plan review is to ensure the building is safe for its future occupants and for the firefighters who might one day have to protect it. If your team isn't communicating effectively, details can get lost, leading to misunderstandings and mistakes. Ensuring everyone has the same information and understands the project goals from the start prevents confusion and helps the review process move forward efficiently.
Keeping Up with Code Changes
Just when you think you have everything figured out, the codes change. Fire and building codes are updated regularly to incorporate new research, materials, and construction techniques. For example, recent updates to the California Fire Code introduced significant changes for how contractors must approach new builds and renovations. Staying on top of these amendments is a constant challenge. A plan that would have been approved last year might not pass muster today. This is why it’s so important to work with professionals who are committed to ongoing education and are always using the most current standards in their designs.
How Technology Makes Fire Zone Reviews Easier
Navigating the fire zone plan review process used to mean wrestling with stacks of paper blueprints and waiting weeks for feedback. Thankfully, technology has streamlined nearly every step, making it faster, clearer, and more collaborative. Instead of mailing massive tubes of paper, you can now upload digital files. Instead of guessing where your plans are in the queue, you can track their progress online. This shift isn't just about convenience; it's about reducing the errors and delays that can stall your project.
Digital tools give your entire team—from the architect to the builder to the fire marshal—a shared space to work. This means fewer miscommunications and a much smoother path to approval. By using software to model your design, submit plans, and check for compliance, you can catch potential issues long before they become expensive construction problems. It puts more control back in your hands, giving you the confidence that your plans are not only safe and compliant but also on the fast track to getting the green light.
Using BIM to Integrate Fire Safety
One of the most powerful tools in modern design is Building Information Modeling, or BIM. Think of it as a 3D digital prototype of your home. Instead of flat, 2D drawings, BIM software creates a detailed model that includes everything from the structural frame to the electrical and plumbing systems. This allows your architect and design team to see exactly how fire safety features, like sprinklers and fire-resistant walls, will fit with everything else. It’s an incredible way to spot potential conflicts early, ensuring that a plumbing pipe doesn’t end up where a critical fire-blocking element needs to go. This integrated approach helps create a safer, more intelligent building from the very first draft.
Submitting Plans on Digital Platforms
The days of rolling up blueprints and driving them to the county office are quickly disappearing. Most jurisdictions now use online portals for plan submissions. For example, many states require you to submit plans online through a dedicated system. This simple change makes a huge difference. It provides instant confirmation that your plans have been received and creates a clear digital paper trail. There’s no risk of documents getting lost in the mail or misplaced in a filing cabinet. You can upload everything from your desktop, pay fees online, and get your project into the review queue in minutes instead of days, keeping your timeline on track.
Automating Your Compliance Checks
Fire codes are notoriously complex, and manually checking your plans against hundreds of rules is a recipe for mistakes. This is where automated compliance checks and expert reviews come in. Services like WiserBuild use specialized technology to analyze your plans against local and national fire codes, as well as insurance requirements. This process flags potential issues—like an incorrect material choice or an exit path that’s too narrow—before you ever submit them to the fire marshal. Getting this kind of expert fire safety consultation saves you from the frustration and cost of having your plans rejected, allowing you to make corrections when they’re still just lines on a screen.
Tracking Your Review Progress in Real Time
Feeling like your plans have vanished into a black hole after submission is a common frustration. Digital review platforms solve this by offering real-time progress tracking. Once you submit your plans, you can typically log in to a portal to see their exact status. You can see who is reviewing them, read their comments or requests for more information, and respond immediately. This transparency is a game-changer. It eliminates the need for endless phone calls and emails just to get an update. It also fosters better communication, allowing you to work collaboratively with officials to resolve issues and keep your project moving forward without delay.
Tips for a Successful Fire Zone Plan Review
Getting your plans approved doesn’t have to be a stressful ordeal. A successful review comes down to preparation and collaboration. By thinking ahead and taking a few key steps, you can make the process smoother for everyone involved, from your design team to the local fire marshal. These tips will help you present a clear, compliant, and well-documented plan that sails through the review process.
Involve Experts from the Start
One of the biggest mistakes you can make is working in silos. When your architect designs in a vacuum without input from the builder, it can lead to major headaches down the road. As one industry expert notes, this often results in "designs that may not be feasible or compliant with fire safety regulations." To avoid this, bring your architect, contractor, and a fire safety consultant together from the very beginning. This collaborative approach ensures that practical building challenges and fire code requirements are addressed in the initial design phase, not as costly afterthoughts. This teamwork helps you build a more resilient home from the ground up.
Prepare Your Documents Thoroughly
When you submit your plans, your goal is to leave no room for questions. Your documentation should be complete, clearly labeled, and easy for officials to understand. Remember, the purpose of the review is to "make sure buildings are safe for the occupants and the public but also for your firefighters should they be called." Provide detailed specifications for all fire-resistant materials, show clear exit routes, and map out your defensible space. The more organized and comprehensive your submission is, the faster the review will go. A complete package demonstrates your commitment to safety and professionalism, building trust with the officials who are reviewing your project.
Keep Your Plans Up to Date
A construction project is a living thing, and plans often change. It’s crucial that every revision is documented and distributed to the entire team. Outdated plans can lead to confusion, mistakes, and failed inspections. As fire safety experts advise, "Every phase of the building’s lifecycle, from design to construction to continuing administration, needs to incorporate fire safety." Make sure you have a solid system for version control so that everyone is always working from the most current set of documents. This ensures that all fire safety information is accurately recorded and accessible, keeping your project on track and in compliance from start to finish.
Get a Professional Review Before You Submit
Before you hand your plans over to the fire marshal, get a second set of expert eyes on them. An independent review from a fire safety consultant can catch potential issues that your team might have missed. These professionals "work with fire protection materials and systems to help ensure safe building design, which makes choosing the right products and design a simpler process." A pre-submission review from a service like WiserBuild can save you significant time and money by identifying compliance gaps or insurability concerns early. It’s a final quality check that gives you confidence that your plans are ready for official review.
Related Articles
Frequently Asked Questions
Is a fire plan review only for new homes, or do I need one for a renovation? A fire plan review is essential for most major renovations, not just brand-new construction. If your project involves changing the structure of your home, adding a room, or altering electrical or plumbing systems, a review will likely be required. The goal is to ensure that any changes you make don't compromise the existing safety features of your home and that all new work meets current fire codes, which may have been updated since your home was originally built.
My architect is an expert. Why would I need an additional review before submitting my plans? Even the best architects can benefit from a second set of specialized eyes. While your architect focuses on creating a beautiful and functional design that meets general building codes, a dedicated fire safety consultant or a service like WiserBuild focuses exclusively on the intricate details of fire resilience and insurability. This specialized review can catch subtle issues that might be overlooked, ensuring your plans are optimized for the specific risks of your location and are more likely to be approved by both code officials and insurance underwriters without issue.
What's the difference between my plans being 'up to code' and being 'insurable'? Think of building codes as the minimum safety standard you must meet to get a permit. Insurability, however, is about risk from the perspective of an insurance company. An insurer might require safety measures that go above and beyond the basic code, especially in a high-risk fire zone. A home can be perfectly compliant with code but still be considered a high risk—and therefore difficult or expensive to insure. A thorough plan review helps bridge that gap by ensuring your design meets both requirements.
What is the single biggest mistake people make that causes delays in the review process? The most common roadblock is submitting incomplete or unclear documentation. Reviewers at the fire marshal's office or an insurance company look at dozens of plans a day. If they have to guess what materials you're using or can't easily trace your escape routes, they will send the plans back with questions. Taking the time to prepare a thorough, well-organized, and clearly labeled set of documents from the start is the best way to prevent unnecessary back-and-forth and keep your project on schedule.
How can I balance my design vision with all these strict fire safety requirements? This is a common concern, but safety and great design don't have to be at odds. The key is to treat fire safety as an integral part of the design process from day one, not as a checklist to complete at the end. When you involve your builder and a fire safety expert early, they can suggest creative solutions and material choices that are both beautiful and highly resilient. This collaborative approach helps you find smart compromises that achieve your aesthetic goals while meeting all the necessary safety standards.