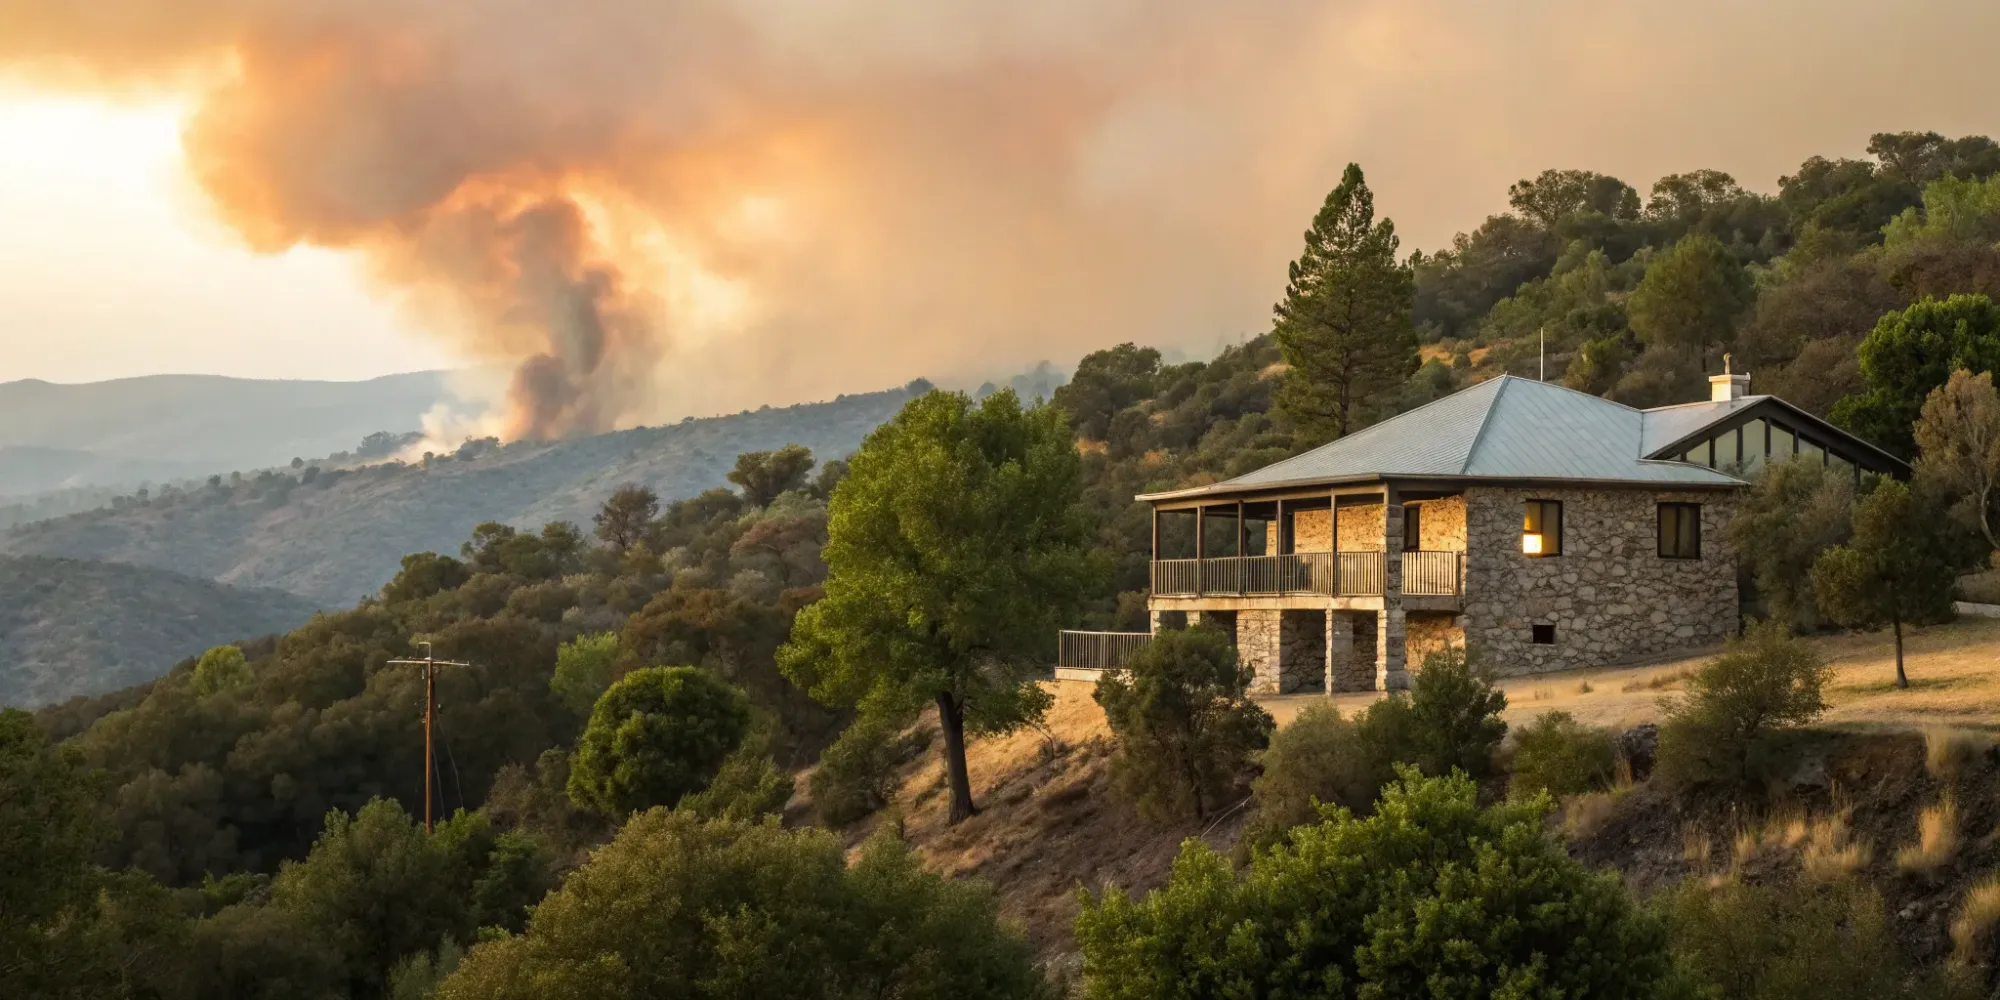
A Guide to Building Permits for Wildfire Zones
January 28, 2026 · 20 min read
Building a home in a high-risk fire area is a significant financial investment, and protecting it starts long before the first wall goes up. With insurers becoming more selective, the choices you make during the design phase directly impact your ability to get coverage. This is where the permit process becomes crucial. The strict requirements for building permits for wildfire zones are exactly what insurance companies look for as proof that you’ve taken steps to mitigate risk. By meeting these codes, you’re not just building a safer home—you’re creating an asset that is more attractive to insurers, protecting your financial future and giving you peace of mind.
Key Takeaways
- Treat Your Permit as the Project's Foundation: This isn't just paperwork; it's the strategic plan that ensures your home is built from the ground up with fire-resistant materials and a design that meets critical safety and insurance standards.
- Budget for Resilience, Not Just Aesthetics: Plan for the higher costs of fire-resistant materials, specialized permits, and expert consultations. This upfront investment is crucial for protecting your property and securing insurance coverage.
- Your First Line of Defense Starts at the Fence Line: A fire-resistant home can still be vulnerable if the surrounding landscape acts as fuel. Prioritize creating and maintaining defensible space to slow a fire's approach and give your home a fighting chance.
Building in a Wildfire Zone? Start with Your Permit
If you're planning to build or rebuild in an area prone to wildfires, you have a lot on your mind. The permit process might feel like just another piece of paperwork, but it's actually your first and most important line of defense. Think of it less as a hurdle and more as a blueprint for safety. Getting a permit in a high-risk fire zone is the critical first step that ensures your new home is built to withstand the unique challenges of its environment. This process is more rigorous than a standard building permit because it’s designed to protect not just your structure, but your family and your investment for years to come.
This isn't just about checking boxes for the local building department. The requirements outlined in your permit directly influence your home's ability to survive a wildfire. They also have a major impact on your ability to get insurance and can affect your property's long-term value. A home built to modern wildfire codes is simply a better, safer asset. By starting with the permit, you’re setting a foundation of resilience before the first shovel even hits the ground. It forces a thoughtful approach to every decision, from the materials you choose to the layout of your landscape, ensuring your project is built right from the very beginning.
What makes these permits different
A building permit for a wildfire zone isn't your average permit. Its main goal is to make sure your home meets strict fire safety rules designed for survival. Instead of just focusing on standard structural integrity, these permits require a deep look at your home's exterior and immediate surroundings. You'll find that local building codes for wildfire areas mandate specific fire-resistant materials for roofing, siding, and windows. They also include requirements for creating "defensible space"—a carefully managed buffer of landscaping designed to keep flames away from your home. In some cases, you may even need to install fire suppression systems like interior sprinklers. It’s a holistic approach to safety.
Why stricter requirements are necessary
It’s easy to see the extra rules and think of them as a hassle, but they exist for a very good reason: to protect your property and your life. Rebuilding after a fire isn't just about putting up new walls; it's about building a safer, stronger home that can better withstand future events. These stricter requirements are the direct result of learning from past wildfires. Following them gives your home the best possible chance of survival. Beyond safety, compliance is also a financial necessity. Failing to meet these evolving wildfire-related requirements can lead to significant fines and make it difficult, if not impossible, to secure homeowner's insurance. Ultimately, these rules are your roadmap to building a resilient home.
Key Permit Requirements for Wildfire Zones
Getting a building permit in a wildfire-prone area involves more than just standard paperwork. It’s a critical safety review where you must prove your home is designed to withstand extreme conditions. Local building departments need to see that your plans directly address fire resistance, from the materials you choose to the layout of your property. Think of the permit process not as a hurdle, but as your first line of defense. It ensures your project starts with a strong, resilient foundation that meets strict safety standards designed to protect your home and your community.
Your essential documentation checklist
When you submit your permit application, your building plans are the main event. You’ll need to provide detailed architectural and structural drawings to your local building department that clearly show how your design complies with fire zone building codes. This isn't the time for vague descriptions. Your plans should specify the exact fire-resistant materials you’ll use for roofing, siding, and windows. You’ll also need a comprehensive site plan that maps out your defensible space and shows how you’ll manage vegetation. A complete and thorough documentation package is your best tool for a smooth approval process.
Fire safety compliance standards
Building codes in high-risk fire areas are strict for a reason. They focus on creating a structure that can resist embers and slow the spread of flames. Your plans must incorporate specific fire-resistant building materials, such as steel framing, concrete, and fire-retardant-treated wood. Beyond the structure itself, regulations mandate the creation of defensible space—a buffer zone around your home with managed landscaping to keep fuel away from the building. In some jurisdictions, you may also be required to install fire suppression systems, like interior sprinklers. These standards are non-negotiable and are essential for securing your permit.
Insurance and liability considerations
Meeting permit requirements is about more than just legal compliance; it directly impacts your ability to insure your property. With insurers pulling back from high-risk areas, a home built to the highest fire-safety standards becomes far more attractive for coverage. A permit proves you’ve met the baseline, but a thoughtfully designed, resilient home can make all the difference. On the flip side, failing to meet these evolving wildfire-related requirements can lead to fines, legal trouble, and a home that’s difficult—or impossible—to insure. Investing in a compliant design from the start protects both your physical and financial investment.
Building Codes You Can't Ignore in Wildfire Areas
When you build in a wildfire-prone area, building codes are your best friend. They aren’t just bureaucratic red tape; they are a set of life-saving rules based on decades of learning what works—and what doesn’t—when a fire approaches. Think of them as a blueprint for resilience. These codes dictate everything from the materials you use to the design of your home’s structure, all with the goal of giving your property the best possible chance of survival.
Getting familiar with these requirements before you even finalize your plans can save you from costly revisions and delays down the road. More importantly, it ensures your home is built to be as safe and insurable as possible from the very beginning. Let’s walk through some of the most critical codes you’ll encounter.
Mandatory fire-resistant materials
The foundation of a fire-resilient home is, quite literally, its foundation and frame. Building codes in high-risk zones mandate the use of materials that can stand up to extreme heat. This means choosing fire-resistant structural materials that won’t easily ignite or lose their strength when exposed to flames.
You’ll find that options like steel framing, concrete, and fire-retardant-treated wood are often required for the home’s core structure. These materials are chosen for their ability to resist combustion and maintain their integrity, preventing a catastrophic collapse. By building with non-combustible or treated materials from the ground up, you create a strong, resilient core that is much harder for a wildfire to compromise.
Critical structural design requirements
Beyond the specific materials, building codes also address the overall design of your home and its placement on your property. For example, California's building codes for wildfire areas are some of the most comprehensive, requiring specific design elements that work together to form a protective system.
These requirements often include the installation of fire suppression systems, like interior sprinklers, which can stop a fire that starts inside. They also mandate the creation of defensible space—a buffer zone around your home with managed vegetation to slow a fire’s spread. These design rules ensure your home doesn’t just resist fire on its own but is also part of a larger, integrated safety strategy for your entire property.
Specifications for roofing, siding, and windows
A home’s exterior is its first line of defense, especially against wind-blown embers, which are a primary cause of home ignition during a wildfire. Because of this, codes have very strict rules for your roof, siding, and windows. Your roof is particularly vulnerable, so you’ll need to use materials that meet Class A fire-rating standards, like clay or concrete tiles. The FEMA guide to construction in wildfire zones is an excellent resource for these details.
For siding, codes will push you toward non-combustible options like fiber-cement or stucco. Windows are another key area, with requirements often calling for dual-paned tempered glass to resist breaking under extreme heat, which would allow embers to enter your home.
How to Apply for Your Wildfire Zone Permit
Getting your building permit in a wildfire zone can feel like a huge hurdle, but it’s really just a process with clear steps. Think of it as the first foundational layer of your home’s safety. This permit ensures your new build or rebuild meets strict fire safety standards designed to protect your property and family. With the right preparation, you can move through the application process smoothly and with confidence.
A step-by-step application guide
While every jurisdiction has its own quirks, the path to getting your permit generally follows the same steps. Your first move should always be to contact your local building department. They are the ultimate source of truth for your area’s specific requirements, forms, and procedures. From there, you’ll develop detailed building plans with your architect or designer that show exactly how you’re meeting fire-resilient building codes. Once your plans are ready, you’ll submit them along with the required application forms and fees. After a thorough review by the county or city, and once approved, you’ll have inspections at key stages of construction to ensure the work on the ground matches the approved plans.
Required forms, fees, and timelines
Be prepared for a stack of paperwork. You’ll typically need to submit the main permit application, detailed site plans, structural drawings and calculations, and proof of compliance with local energy and fire codes. Permit fees are usually calculated based on your project’s total valuation and can range from hundreds to thousands of dollars. It’s wise to ask for a fee schedule upfront. As for timelines, patience is key. The plan review process alone can take several weeks or even months. Having a complete and accurate application is the single best thing you can do to avoid delays. Once issued, permits are often valid for a set number of years, but you’ll need to complete construction within a specific timeframe after approval.
Common documentation pitfalls to avoid
A small mistake on your application can lead to big delays. One of the most common pitfalls is submitting plans that lack detail. Your documents must specify the exact fire-resistant materials and construction methods you’ll use, from roofing to vents. Another frequent oversight is forgetting the defensible space plan, which is often a required part of the permit package. Finally, don’t assume that meeting the building code is enough to secure insurance. Insurers may have their own set of requirements for new construction in high-risk areas. Getting an expert review of your plans to ensure they meet both code and insurability standards before you submit can save you from costly revisions down the road.
Create Your Defensible Space
Building a fire-resistant home is only half the battle. The space around your house is just as critical for its survival during a wildfire. This buffer zone, known as defensible space, is your property’s first line of defense. It’s designed to slow or stop an approaching fire and give firefighters a safer area to work. Creating this space isn’t just a good idea—in many high-risk areas, it’s required by law. Think of it as an essential part of your building plan, one that protects your investment, your family, and your peace of mind. Properly managing the vegetation and materials around your home can dramatically increase its chances of withstanding a wildfire, making it a non-negotiable step in your construction project.
The three defensible zones explained
To make things clear, fire safety experts have divided defensible space into three distinct zones, each with its own set of rules. The closer a zone is to your home, the stricter the clearance requirements become. According to CAL FIRE, this tiered approach is the most effective way to reduce a wildfire’s intensity as it nears your structure. Zone 0 is the area immediately against your house, Zone 1 extends out to 30 feet, and Zone 2 reaches up to 100 feet. Understanding what’s required in each zone helps you create a landscape that is both beautiful and resilient, giving your home the protective buffer it needs.
Rules for vegetation management and clearance
Each zone has specific tasks to keep it fire-safe. Start with Zone 0, the five feet closest to your home, also called the Ember-Resistant Zone. This area is critical for preventing embers from igniting your house. Remove all dead grass, leaves, and pine needles from your roof, gutters, and yard. Use non-combustible materials like gravel or pavers here instead of bark mulch. In Zone 1 (5-30 feet), you’ll want to create a "lean, clean, and green" environment by clearing all dead plants and weeds. Finally, in Zone 2 (30-100 feet), the goal is to reduce fuel by cutting annual grasses down to four inches and creating horizontal space between shrubs and trees.
Fire-resistant landscaping strategies
A fire-safe yard doesn’t have to be a barren one. With fire-smart landscaping, you can design a beautiful space that also helps protect your home. This involves choosing high-moisture, low-resin plants like succulents and native perennials that are less likely to burn. Proper maintenance is key—keep plants healthy, pruned, and well-watered. When planning features like fences or retaining walls, consider using fire-resistant structural materials such as steel, stone, or concrete. These choices not only enhance your home’s resilience but can also contribute to a modern, low-maintenance landscape design.
Build Your Expert Team
Building a home in a wildfire-prone area isn’t a solo project. The regulations are complex, the stakes are high, and the details matter—a lot. Assembling a team of qualified professionals is one of the smartest investments you can make. These experts will help you meet code requirements, make informed decisions about materials, and create a home that’s both safe and insurable. Think of them as your dedicated guides through the entire process, from initial blueprints to the final inspection. With the right people on your side, you can feel confident that your project is on the right track.
When to hire a structural engineer
A structural engineer is essential when building in a high-risk zone. Their job is to ensure your home’s skeleton is strong enough to withstand extreme conditions. They go beyond basic floor plans to analyze how forces like high winds and intense heat could affect your home’s stability. Following a fire, they can assess damage, but their most critical role is in prevention. They design new buildings to be resilient by specifying fire-resistant materials and structural systems that help stop a fire from spreading. They provide the detailed plans and calculations that your local building authority will require for your permit, making their involvement non-negotiable.
How to select a qualified contractor
Your contractor turns the plans into reality, so it’s crucial to find someone with the right experience. Look for a licensed contractor who has a proven track record of building homes in wildfire zones and is familiar with the local permit process. They should understand how to work closely with officials and inspectors to keep the project moving smoothly. When interviewing candidates, ask for references from recent projects in your area and inquire about their experience with fire-hardening techniques and materials. A great contractor won’t just build your home; they’ll be a key partner in ensuring it meets every safety and compliance standard.
Partnering with a fire safety consultant
While your architect and engineer cover the big picture, a fire safety consultant focuses on the specific details that can make all the difference. They understand that most homes are lost to embers, not the main fire front. These experts can recommend specific materials like metal roofing, fiber cement siding, and dual-paned windows that can dramatically increase a home’s chances of survival. They can also advise on the use of fire-resistant structural materials, such as steel framing or fire-retardant-treated wood, to enhance your home’s resilience from the inside out. Their specialized knowledge helps you make choices that protect your investment and your family.
Common Permit Challenges to Prepare For
Getting your building permit is a huge milestone, but the path to approval isn’t always a straight line, especially in a wildfire zone. Knowing what to expect can make all the difference. Think of it less like a sprint and more like a marathon with a few hurdles along the way. Being prepared for these common challenges will help you keep your project on track and reduce stress, ensuring you can move forward with confidence. From shifting regulations to rigorous inspections, a little foresight goes a long way.
Complex regulations and potential delays
Building codes in wildfire-prone areas are not static; they evolve, often in response to recent fires. This means the rules can change mid-stream, leading to unexpected hurdles. For example, after a major fire, local governments often introduce complex new fire-zone regulations that can add steps to the review process and cause significant delays. It’s your responsibility to stay on top of these changes. Failing to meet the latest requirements isn’t just a setback—it can also lead to fines. Staying informed and working with professionals who are current on local codes is the best way to avoid costly surprises and keep your project moving.
Realistic approval timelines
One of the first questions everyone asks is, "How long will this take?" In a high-risk fire area, the answer is almost always "longer than you think." The detailed reviews and safety checks required for these permits mean the process is thorough and time-consuming. While timelines vary by jurisdiction, it’s wise to plan for a lengthy approval period from the start. For instance, some communities have deadlines stretching years into the future for obtaining permits and completing construction. Check with your local planning department for their current processing times and build a flexible timeline that accounts for potential delays. Patience and planning are your best allies here.
Inspection requirements and checkpoints
Once your permit is approved, the scrutiny continues. Throughout the construction process, you’ll face multiple inspections to ensure every aspect of your build meets strict fire-safety standards. These checkpoints are more rigorous than in other areas because the stakes are so much higher. Rebuilding often comes with a whole new set of codes that can slow the process down. For builders and homeowners, this can feel like facing a series of regulatory barriers, each one adding time and cost. Instead of viewing them as obstacles, see these inspections as confirmation that your home is being built to be as safe and resilient as possible.
The Risks of Non-Compliance
Building in a wildfire zone comes with a strict set of rules for a reason: they’re designed to protect your home, your family, and your community. While it might be tempting to look for shortcuts to save time or money, the consequences of non-compliance are serious and far-reaching. Ignoring building codes and permit requirements can lead to financial penalties, insurance nightmares, and, most importantly, put your property and loved ones in danger. Let’s break down exactly what’s at stake.
Fines and legal penalties
Local and state authorities take fire safety regulations very seriously, and failing to follow them can result in significant fines. For homeowners in or near protected areas, non-compliance can lead to hefty fines that add an unexpected and costly burden to your project. These aren't just minor infractions; some regulations carry penalties in the thousands of dollars. For example, under certain fire safety acts, a person who fails to report a hazard can be found guilty of an offense. These legal consequences are designed to ensure everyone does their part to maintain community safety, making compliance a non-negotiable part of your build.
How it impacts your insurance coverage
A compliant home is an insurable home. As wildfire risk grows, insurance companies are becoming more selective about the properties they cover. Many are retreating from high-risk wildfire areas, making it harder and more expensive to secure a policy. If your home doesn't meet current fire safety codes, you may find it nearly impossible to get coverage, or you could face sky-high premiums. Building to code demonstrates to insurers that you’ve taken proactive steps to mitigate risk, making your property a much safer bet. This not only protects your investment but also gives you access to better, more affordable insurance options.
Increased property risk and liability
Beyond fines and insurance issues, non-compliance directly increases the physical risk to your property and exposes you to significant liability. Building codes for wildfire zones are based on proven methods for making homes more resilient to flames and embers. Ignoring them leaves your home vulnerable. Furthermore, unsafe building or landscaping practices can jeopardize entire communities, and if your property contributes to the spread of a fire, you could be held liable for damage to neighboring homes. Many municipalities now include wildfire mitigation in their local development permit regulations, making compliance a key part of your legal responsibility as a homeowner.
Where to Find Help and Resources
Tackling a building project in a high-risk fire zone can feel overwhelming, but you don’t have to do it alone. A wealth of information and expertise is available to help you make safe, compliant, and resilient choices. From local government agencies to specialized consultants, knowing where to turn for guidance can make all the difference in your project’s success and your long-term peace of mind. These resources are designed to help you understand your area’s specific risks and build a home that’s prepared for them.
Government offices and fire departments
Your local government and fire department should be your first stop. These offices are on the front lines of wildfire risk reduction and hold the keys to local requirements. They can provide you with your area’s Community Wildfire Protection Plan (CWPP), a critical document that outlines local hazards, risk analyses, and mitigation strategies. Think of it as a strategic roadmap for community safety. Additionally, local governments establish the development permit regulations that apply to new construction, ensuring every new home meets current safety standards for fire-prone areas.
Community support groups and workshops
There’s incredible power in community. Connecting with local support groups and attending workshops can provide both practical advice and a sense of shared purpose. These groups often work to integrate wildfire preparedness into broader land use planning, creating a more resilient community for everyone. After a fire event, organizations like FEMA also offer post-fire assessments and technical guidance. These resources provide invaluable lessons and data that help communities make more informed decisions about how and where to rebuild safely.
Professional consultation services
For expert advice tailored to your specific project, professional consultants are essential. They can guide you through the complexities of fire-resistant construction, from selecting the right structural materials—like steel framing, fire-retardant-treated wood, and concrete—to ensuring your design meets all code requirements. For a comprehensive overview of best practices, the FEMA "Builder’s Guide to Construction in Wildfire Zones" is an excellent resource. Services that review your plans for compliance and insurability before you even break ground can give you the confidence that your home is designed to be as safe and resilient as possible.
How to Budget for Your Wildfire Zone Build
Building a home in a wildfire-prone area involves more than just standard construction costs. It’s an investment in resilience, and your budget should reflect that. From the very beginning, it’s important to account for the specific expenses tied to safety and compliance. These aren't just add-ons; they are fundamental to creating a home that is safe, insurable, and built to last.
Planning for these costs upfront prevents surprises and helps your project run smoothly. Think of it as building a financial defensible space around your project. By allocating funds for specialized permits, materials, and expert advice, you’re not just meeting requirements—you’re making smart choices that protect your family and your investment for years to come. Let’s break down the three main areas where you can expect to see these additional costs.
Permit fees and regulatory costs
Getting your building permit is one of the first financial hurdles. In a high-risk fire zone, the permitting process is more rigorous and, therefore, can be more expensive. Local authorities need to ensure your new home meets strict fire safety rules designed to protect it from future fires. This involves a detailed review of your architectural plans, which can take time and may require revisions before you get final approval. Be prepared for higher application fees and potential costs associated with plan adjustments. These fees cover the administrative and inspection resources needed to enforce critical safety standards in your community.
The expense of fire-resistant materials
The materials you choose are your home’s first line of defense. Your budget must account for the higher cost of non-combustible and ignition-resistant products. While standard lumber might be cheaper, materials like metal roofing, fiber cement siding, and dual-paned windows can dramatically increase a home’s chances of survival. Other fire-resistant structural materials include steel framing, concrete, and fire-retardant-treated wood. While the upfront cost is higher, think of it as a long-term investment. A resilient home is less costly to insure and far more likely to withstand a wildfire, saving you from the immense financial and emotional cost of a total loss.
Investing in professional consultations
You don’t have to figure this all out on your own. In fact, you shouldn’t. Budgeting for professional consultations is a wise move that can save you money and headaches down the road. A structural engineer, for example, is essential for designing a home that can stand up to extreme conditions. Architects and contractors with specific experience in wildfire zones can also provide invaluable guidance. Working with experts who understand local codes and can provide detailed, compliant plans helps make the building permit process much smoother. These professional fees are an investment in getting the job done right the first time.
Related Articles
- Building Code for Wildfire Prone Areas Explained
- How to Meet Building Code Compliance for Wildfire Areas
- Your Guide to Local Wildfire Building Codes
- Residential Building Code for High Fire Hazard Areas
Frequently Asked Questions
Why are the permit requirements so much stricter than for a regular build? Think of these stricter requirements as a safety manual written from decades of experience with wildfires. Standard permits focus on structural soundness under normal conditions, but a wildfire zone permit addresses a specific, extreme threat. The rules are designed to protect your home from ignition by embers and direct flames, which requires a completely different approach to materials, design, and landscaping. It’s a proactive strategy to ensure your home has the best possible chance of survival.
Are fire-resistant materials really worth the extra cost? Absolutely. While the upfront cost for materials like metal roofing, fiber-cement siding, and dual-paned windows is higher, it's a critical investment in your home's resilience. This isn't just about safety; it's a smart financial decision. A home built with these materials is far more attractive to insurance companies, which can lead to better coverage and lower premiums. In the long run, the cost of building with resilient materials is a fraction of the financial and emotional cost of losing your home to a fire.
My property is small. Do I still need to create 100 feet of defensible space? The 100-foot standard is the goal, but regulators understand that it isn't always possible on smaller lots. The key is to do everything you can within your property lines. Focus intensely on Zone 0 (the first 5 feet from your home) by using non-combustible materials like gravel and removing all flammable debris. Then, apply the principles of "lean, clean, and green" landscaping as far out as you can. Your local fire department can provide guidance on how to adapt the defensible space strategy to fit your specific property.
Can my regular contractor handle a build in a wildfire zone? While a good contractor is always valuable, building in a high-risk fire area requires specialized knowledge. You need someone who is deeply familiar with local fire codes, has experience working with fire-resistant materials, and understands the specific construction techniques that prevent ember intrusion. A contractor with a proven track record in wildfire zones will know how to pass rigorous inspections and can help you avoid costly mistakes and delays. It’s worth finding a builder who sees these safety standards not as a hurdle, but as a core part of their craft.
Besides fines, what's the biggest risk if I cut corners on the permit requirements? The single biggest risk is uninsurability. As insurers become more cautious about covering homes in high-risk areas, a non-compliant home can be nearly impossible to insure. Without insurance, you won't be able to get a mortgage, and you'll be left completely exposed financially if a fire does occur. Following the permit process to the letter provides documented proof that you've met the required safety standards, making your home a much more acceptable risk for an insurance provider.