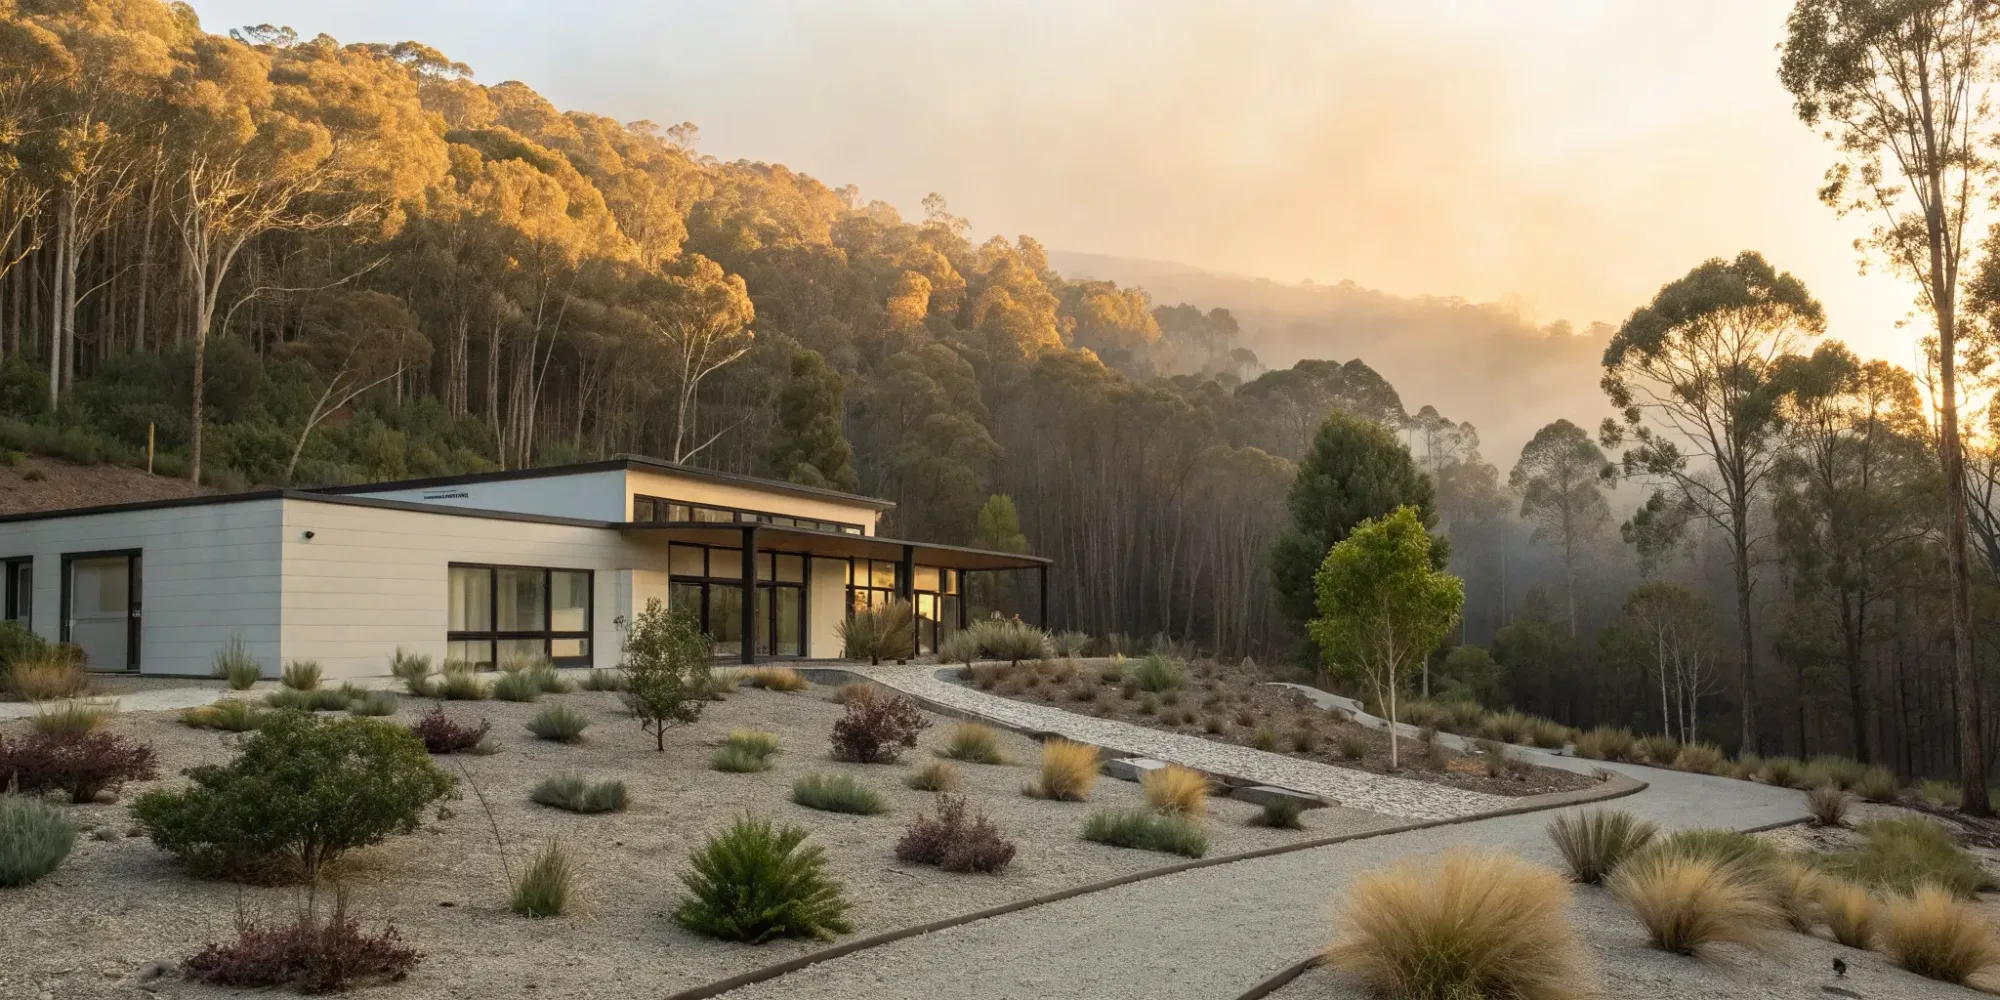
What to Know Before Building in a Wildfire Area
October 16, 2025 · 21 min read
Getting homeowners insurance in a high-risk area has become one of the biggest hurdles for builders and homeowners alike. You can follow every building code to the letter and still find yourself with a home that insurers won't touch. That’s because insurability goes beyond basic compliance; it requires a proactive strategy that proves you’ve minimized risk at every turn. This is what to know before building in a wildfire area: your material choices, your landscape design, and your construction methods are all being evaluated. This guide will walk you through the essential steps to build a home that is not only safe and beautiful but also an attractive, low-risk asset in the eyes of insurance providers.
WiserBuild CTA ButtonWiserBuild CTA Button
Key Takeaways
- Harden your home and your property: The most effective strategy combines a fire-resistant structure built with non-combustible materials with a well-maintained 100-foot defensible space to keep flames at a distance.
- Plan for a worst-case scenario: Beyond the building itself, ensure you have essential safety infrastructure like a backup water supply, emergency power, and clear driveway access for first responders.
- Treat safety as a long-term commitment: Building a fire-resistant home is just the beginning. Regular maintenance of your defensible space and staying aligned with insurance requirements are crucial for lasting protection.
Know Your Wildfire Risk and Requirements
Before you break ground or even finalize your blueprints, the first step is to become an expert on your specific location. Building in a wildfire-prone area isn’t about fear; it’s about being informed and prepared. Your property’s risk level isn’t just a vague concept—it’s a measurable reality based on your environment, local climate, and the regulations designed to protect it. Understanding these factors is the foundation for every decision you’ll make, from choosing materials to planning your landscape. This initial research is the most critical part of the process, as it sets the stage for a successful, resilient build.
Getting a clear picture of your risk and requirements does more than just keep you safe. It’s essential for securing building permits, getting affordable homeowner’s insurance, and ultimately, protecting your investment. Think of this phase as gathering intelligence. The more you know about the specific challenges of your land, the more effectively you can design a home that stands strong for years to come. It’s about replacing uncertainty with confidence, ensuring that your project starts on solid ground, both literally and figuratively. By taking the time to understand the rules of the environment you're building in, you avoid costly redesigns, permit delays, and the heartbreaking possibility of building a home that isn't insurable or, worse, isn't safe.
Identify High-Risk Areas
First things first: you need to know if your property is officially designated as a high-risk area. This is often determined by the surrounding vegetation and topography. For example, homes nestled in or near dense shrublands, grasslands, and coniferous forests are typically at greater risk than those surrounded by irrigated croplands. Your local planning department or fire agency will have maps that outline these zones, often called Wildland-Urban Interface (WUI) areas. You can usually find this information online by searching for your state or county’s “wildfire hazard severity map.” These maps are an invaluable tool for understanding the baseline risk you’re working with and will dictate many of the building codes you’ll need to follow.
Consider Local Climate Factors
Beyond the vegetation, your local climate and geography play a huge role in wildfire behavior. Factors like prevailing wind patterns, seasonal droughts, and the steepness of your property’s slope can either help or hinder a fire’s spread. A home at the top of a steep, brush-covered hill faces a much different threat than one on a flat, open plain. It’s also important to consider the surrounding assets at risk, including nearby homes, infrastructure, or community centers. The proximity of these assets can influence fire department response times and the overall strategy for community defense, which in turn affects your building requirements.
Meet Building Codes and Insurance Rules
Building codes in high-risk areas aren’t just suggestions—they are legally mandated requirements designed to save lives and property. These codes are based on decades of research into how structures ignite during wildfires. For example, California mandates a 100-foot defensible space around homes in certain zones, which is a non-negotiable part of the building process. Following these codes is absolutely critical for securing insurance, as providers are increasingly refusing to cover properties that don’t meet modern fire-safety standards. A home built to code is not only safer but also a much more attractive and insurable asset.
Secure the Right Permits and Regulations
Once you understand the codes, your next step is to translate them into approved building plans and permits. Your local building and fire departments are the gatekeepers here. They will review your plans to ensure every detail—from your siding material to your driveway width—complies with local regulations. For instance, the requirement to create defensible space will need to be clearly shown on your site plans. Failing to account for these rules early on can lead to costly delays and redesigns. Getting your permits is the official green light that confirms you’ve met the minimum safety standards for your area, so it’s a step you want to get right from the very beginning.
Choose Fire-Resistant Materials and Designs
When you build in a wildfire-prone area, your material choices are your home’s first line of defense. The goal is to construct a home that can resist ignition from wind-blown embers and radiant heat. While no home is completely fireproof, using the right materials and design principles dramatically increases its chances of survival. This approach, often called "home hardening," focuses on creating a structure that is less likely to catch fire in the first place.
The key is to think about your home from the outside in, starting with the most vulnerable components. From your roof and siding to your windows and decks, every element plays a role in your home’s overall resilience. Building codes in high-risk areas, like Chapter 7A of the California Building Code, already establish minimum standards for this, but going above and beyond those requirements gives you the best protection. Let’s walk through the critical areas where your material and design choices matter most.
Strengthen Your Foundation and Structure
A strong, fire-resistant foundation is the base of a resilient home. Poured concrete or concrete block foundations are excellent choices because they are non-combustible and can withstand high temperatures. When building on a raised foundation, enclose the underfloor area with fire-resistant siding or sheathing to prevent embers from getting underneath your home. For the structure itself, consider using steel framing or fire-retardant-treated lumber, especially for walls and roof trusses. These construction methods are designed to reduce the likelihood of ignition and slow the spread of fire if it does start, giving you and your family more time to get to safety.
Install a Class A Fire-Rated Roof
Your roof is the most vulnerable part of your home during a wildfire because it’s a large, flat surface where embers can land and accumulate. That’s why installing a Class A fire-rated roof is one of the most important steps you can take. A Class A rating indicates the highest level of resistance to fire. Materials that typically carry this rating include asphalt shingles, concrete or clay tiles, metal roofing, and slate. It’s also crucial to block any gaps between the roof covering and sheathing with non-combustible materials to stop embers from sneaking into your attic space.
Select Fire-Safe Windows and Vents
Embers are tiny, persistent threats that can enter your home through the smallest openings. Windows and vents are common entry points. Opt for dual-paned windows, with at least one pane made of tempered glass, which is more resistant to breaking under extreme heat. Metal or fiberglass frames offer better protection than vinyl, which can melt and warp. For vents in your attic, foundation, and eaves, install fine-mesh metal screens (1/8-inch is standard) or choose specially designed ember-resistant vents. These allow for necessary airflow while blocking dangerous sparks from getting inside your home.
Pick Fire-Resistant Siding
Your home's exterior walls are another large surface area exposed to radiant heat and embers. Choosing the right siding is essential for protecting the structure underneath. Materials like fiber cement, stucco, brick, and stone are non-combustible and provide excellent protection. While wood siding is a popular aesthetic choice, it’s highly flammable unless it has been treated with fire-retardant chemicals. If you do choose treated wood, be sure to follow a strict maintenance schedule to ensure its protective qualities remain effective over time. Avoid vinyl siding, as it can melt and expose your home’s structure to flames.
Incorporate Ember-Proof Features
Beyond the main surfaces, pay close attention to the smaller details where embers can get trapped. Eaves, soffits, and fascias should be "boxed in" with fire-resistant materials to eliminate nooks and crannies. This creates a clean, simple roofline that is less likely to catch embers. Gutters are another trouble spot, as they can fill with flammable debris like leaves and pine needles. Install non-combustible metal gutters and cover them with metal screens or gutter guards to keep them clear. This simple step prevents a common ignition source right at your roofline.
Build Safer Decks and Outdoor Structures
An attached deck can act like a fuse, carrying fire directly to your house. When designing a deck, use fire-resistant materials whenever possible. This includes heavy timber, steel framing, and composite decking with a high fire-resistance rating. Enclosing the underside of the deck with a non-combustible material prevents embers and debris from accumulating beneath it. It’s also smart to create a non-combustible zone of at least five feet around the base of the deck using gravel or pavers, which acts as a firebreak between your home and any surrounding vegetation.
Create Effective Defensible Space
Building a fire-resistant home is only half the battle; the land around it matters just as much. Defensible space is a buffer you create between your home and the surrounding vegetation, and it’s one of the most important factors in whether a structure survives a wildfire. It’s designed to slow or stop an approaching fire, giving firefighters a safer area to defend your home. For insurers, a well-maintained defensible space is a clear sign that you’re actively managing your property’s risk.
This space is typically divided into three zones, each with its own set of rules for clearing and maintenance. Think of it as creating concentric rings of safety around your home. Following these guidelines not only protects your investment but also makes your property more insurable and compliant with local fire codes. Let’s walk through how to establish and maintain these critical zones.
Clear the Immediate Zone (0-5 feet)
This zone, extending five feet from your foundation, is the most critical area for preventing ignition. Embers are the primary threat during a wildfire, and they can easily ignite flammable materials right next to your house. Your goal here is to create a non-combustible environment. Replace wood mulch with materials like gravel, pavers, or concrete. You should also remove any flammable outdoor furniture or storage from this area.
It’s essential to keep this zone completely clear of dead leaves, pine needles, and dry grass. This includes cleaning out your gutters and clearing any debris that has collected on your roof or under your deck. By eliminating fuel sources directly against your home, you create a powerful barrier that can stop embers from finding a place to ignite.
Maintain the Intermediate Zone (5-30 feet)
In the space between 5 and 30 feet from your home, the focus shifts from eliminating fuel to reducing it. This area should be lean, clean, and green. Start by clearing out all dead plants, weeds, and dry grass. Regularly rake up fallen leaves, pine needles, and small branches to keep the ground clear.
Properly pruning trees and shrubs is also key. Trim any tree branches that hang over your roof and make sure they are at least 10 feet away from your chimney. You’ll also want to remove lower branches to create space between the ground and the tree canopy, which helps prevent a ground fire from climbing into the treetops. This careful landscaping disrupts the fire’s path and lowers its intensity as it approaches your home.
Manage the Extended Zone (30-100 feet)
The extended zone, from 30 to 100 feet out, acts as a final buffer to slow an approaching wildfire. You don’t need to clear this area completely, but you should focus on interrupting the continuous path of vegetation. Cut or mow annual grasses down to a maximum height of four inches.
The main goal here is to create space between trees and shrubs. Remove enough vegetation so that there are gaps between canopies, which prevents fire from easily spreading from one treetop to another. While you should remove heavy accumulations of fallen leaves and needles, leaving a thin layer is okay. Think of this zone as a well-managed, park-like area that reduces the overall fuel load on your property.
Choose Fire-Resistant Landscaping
The plants you choose can make a big difference in your home’s defense. While no plant is truly fireproof, many species are considered fire-resistant because they have high moisture content and are less likely to ignite. When planning your landscape, opt for native, drought-tolerant plants that stay healthy without excessive water.
Well-maintained plants are less flammable, so keep them properly irrigated, pruned, and free of dead material. Integrating fire-resistant species into your landscape not only adds a layer of protection but also helps create a beautiful, water-wise yard. Your local nursery or university extension office can often provide a list of recommended plants for your specific region.
Space Trees and Shrubs Correctly
How you arrange plants is just as important as what you plant. Proper spacing prevents fire from climbing from low-growing shrubs into taller trees—a phenomenon known as creating "ladder fuels." As a rule, trim the lower branches of mature trees so they are at least six feet off the ground.
For horizontal spacing, a good guideline is to leave a distance between shrubs that is at least twice the height of the shrub. For trees, the spacing depends on the slope of your property, but creating significant gaps between canopies is always the goal. By strategically spacing your vegetation, you can effectively break up the path of a fire and keep flames on the ground and away from your home.
Use Hardscaping Strategically
Hardscaping—the non-living elements of your landscape—can be a powerful tool for creating fuel breaks. Use materials like stone, brick, or concrete to build patios, walkways, and retaining walls. These features can interrupt the flow of vegetation and stop a ground fire from reaching your home. A gravel path or a wide stone patio can serve as a simple yet effective firebreak.
This strategy is especially important for structures attached to your home, like decks. Ensure your deck is built with ignition-resistant materials and never store flammable items like firewood or propane tanks underneath it. Integrating hardscaping into your defensible space plan adds another layer of robust, low-maintenance protection.
Commit to Regular Maintenance
Creating defensible space isn’t a one-time project; it’s an ongoing commitment to keeping your property safe. Vegetation grows back, and leaves and pine needles will always fall. You should plan to inspect and maintain your defensible space zones at least once a year, ideally before fire season begins.
Make it a habit to clear your roof and gutters, mow dry grasses, and prune back overgrown shrubs. A simple seasonal checklist can help you stay on track. Consistent defensible space maintenance is one of the most effective actions you can take to protect your home, and it’s a key factor that insurers look for when assessing a property’s wildfire risk.
Build Your Essential Safety Infrastructure
A fire-resistant home is more than just strong walls and a good roof. It needs a support system—the essential infrastructure that keeps you safe when a wildfire threatens. Think of it as your home’s life support system. While fire-resistant materials and defensible space are your first lines of defense, your safety infrastructure is what kicks in during an active emergency. It’s about having the resources to fight back and the plans to get out safely.
This infrastructure includes having a reliable supply of water and power, even if municipal services are cut off. It also involves installing systems that can actively suppress a fire and designing your property so emergency services can reach you without delay. A house can be built perfectly, but if a fire truck can't get up the driveway or there's no water to fight the flames, those well-chosen materials can only do so much. Finally, and most importantly, it’s about having a solid, practiced plan for your family. These systems and strategies work together to create a comprehensive safety net, giving you the best possible defense and invaluable peace of mind when it matters most.
Ensure a Reliable Water Supply
During a wildfire, power outages can disable well pumps, and high demand can drain municipal water systems. You can't count on your tap working when you need it most. A dedicated, independent water source is a game-changer. Consider installing a large, buried water tank—think several thousand gallons—with a pump that runs on gas or an off-grid power source. This gives you a private water reserve for firefighting efforts, completely separate from the main supply. It’s a critical backup that could make all the difference in an emergency.
Install Fire Detection and Suppression Systems
The smoke detectors and indoor sprinklers in a typical home are designed for house fires, not for an exterior threat like a wildfire. For homes in high-risk areas, specialized systems offer a much higher level of protection. Exterior sprinkler systems can wet down your roof and the surrounding area, but many experts find that fire retardant foam systems are even more effective. These systems coat your home in a flame-suppressing layer, helping to protect it from encroaching fire and flying embers. It's a serious investment, but one that provides a powerful line of defense against wildfires.
Plan for Emergency Power
Wildfires often cause widespread power outages, which can disable your well pump, communication devices, and other essential systems right when you need them. A reliable backup power source is non-negotiable. This could be a generator that’s properly installed and maintained, or a solar-plus-battery storage system that keeps you running off-grid. Your emergency power should be able to run critical equipment, especially your water pump for your dedicated fire-suppression tank. Having a home battery backup ensures you can keep essential safety systems online during a crisis.
Design Clear Access Routes and Driveways
If firefighters can't get to your house, they can't defend it. Narrow, overgrown, or steep driveways can prevent emergency vehicles from reaching your property. Plan your driveway and access roads with emergency response in mind. Ensure your routes are wide enough for large fire trucks to pass through, with adequate vertical clearance and a solid surface that can support their weight. It's also crucial to have enough space for vehicles to turn around. Following local guidelines for emergency vehicle access isn't just about meeting code; it’s about giving first responders the best possible chance to save your home.
Prepare an Emergency Response Plan
A safe home is only part of the equation; you and your family need to know exactly what to do when a wildfire approaches. Create and practice a detailed emergency response plan. This includes mapping out multiple evacuation routes, assembling "go-bags" with essential supplies, and establishing a communication plan in case you get separated. Living in a wildfire-prone area means accepting and preparing for the ongoing risk. A well-rehearsed plan reduces panic and ensures everyone can act quickly and safely. The Red Cross offers excellent resources for building a family plan.
Apply Smart Design Strategies for Wildfire Resistance
Building a home that can stand up to a wildfire goes beyond just picking the right siding or roofing. It’s about a holistic approach where every design choice works together to create a stronger, more resilient structure. Think of it as creating layers of defense. While fire-resistant materials and defensible space are your foundation, smart design is the strategic thinking that ties it all together. This means carefully considering where your home sits on the property, how you can shield it from tiny, wind-blown embers, and what construction practices will best protect it.
This integrated approach is about more than just meeting code; it’s about building with intention. By planning for long-term safety and reviewing every detail, you create a home that is not only safer for your family but also more likely to meet stringent insurance requirements. Programs like the Wildfire Prepared Home designation from the Insurance Institute for Business & Home Safety (IBHS) highlight the importance of this system-based approach, where the house and its immediate surroundings are treated as one cohesive unit. Adopting this mindset from the very beginning of the design process gives you the best chance of creating a truly fire-resistant home.
Position Your Home for Maximum Safety
Where you place your home on your property is one of the most critical decisions you’ll make. The topography of your land can either help or hinder a wildfire’s progress. Avoid building in natural "chimneys" like narrow canyons or on steep slopes, as fire spreads uphill with alarming speed. Instead, choose the flattest portion of your lot for your building site. Consider the prevailing winds in your area and orient your home to minimize the exposure of large windows or vulnerable features to them. If possible, clustering structures together can reduce the total perimeter you need to defend, creating a more manageable and defensible space against an approaching fire.
Add Measures to Protect Against Embers
During a wildfire, the biggest threat often comes from tiny, glowing embers that can travel a mile or more ahead of the actual flames. These embers can easily ignite a home if they find a way inside or get trapped in combustible materials. Your design should focus on sealing every potential entry point. This means installing fine-mesh, non-combustible screens on all vents—including those for the attic, foundation, and eaves. It’s also wise to design with boxed-in eaves and soffits to eliminate nooks where embers can collect. Following the minimum standards outlined in regulations like Chapter 7A of the California Building Code is essential for creating a structure that can effectively resist ember intrusion.
Follow Construction Best Practices
The most fire-resistant design is only as good as its execution. During construction, attention to detail is paramount. Ensure all joints are tight and that gaps between different materials are properly sealed with fire-rated caulk to prevent embers from getting in. Proper installation of flashing around windows, doors, and roof penetrations is crucial for creating a sealed building envelope. These building construction methods are designed to reduce the likelihood of ignition and should be followed without compromise. Your construction plan should work hand-in-hand with your defensible space plan, ensuring that every element contributes to the home's overall resilience.
Review Your Material Selection Guidelines
Before you finalize your plans, take one last look at your material choices. Every exterior component, from the foundation to the chimney cap, should be evaluated for its performance in a fire. The core strategy for wildfire protection relies on two key pillars: using fire-resistant materials and maintaining a buffer of defensible space around your home. This is the moment to confirm that every selection supports this strategy. Double-check that your chosen materials not only meet or exceed local building codes but also align with the requirements of your insurance provider. This final review helps ensure there are no weak links in your home’s defensive layers.
Plan for Long-Term Safety
A fire-resistant home isn’t a "set it and forget it" project; it requires ongoing commitment. Your design should make this long-term maintenance as easy as possible. Plan your landscaping with mature growth in mind, choosing species that are naturally fire-resistant and easy to prune. Design decks, fences, and outbuildings with the same fire-safe principles as the main house. By thinking ahead, you can create a property that is not only resilient on the day you move in but remains that way for years to come. A proactive approach to long-term wildfire preparedness is the key to living more safely in a high-risk area.
Common Mistakes to Avoid
Building a home in a wildfire-prone area is a major undertaking, and even with the best intentions, it’s easy to make mistakes that can compromise your safety and your investment. Knowing what to watch out for from the start can save you from costly rework, compliance headaches, and, most importantly, can help protect your home and family when a wildfire strikes. These errors often stem from a lack of awareness about local regulations, the specific behavior of fire, or the long-term commitment required to maintain a fire-resistant property.
From selecting materials that seem strong but are actually flammable to underestimating the importance of the landscape surrounding your home, each decision carries significant weight. Some homeowners focus so much on the structure itself that they forget about ongoing responsibilities, like clearing vegetation or updating their insurance coverage. Others might try to cut corners on construction techniques, not realizing that these shortcuts create vulnerabilities that embers can easily exploit. By understanding these common pitfalls, you can create a more robust plan and build with confidence, knowing you’ve addressed the most critical aspects of wildfire-resistant construction.
Choosing the Wrong Materials
Your choice of building materials is your first line of defense against a wildfire. A common mistake is prioritizing aesthetics or cost over fire resistance, which can leave your home vulnerable to ignition from embers. Materials like untreated wood siding or vinyl windows can fail quickly when exposed to extreme heat. Instead, you should focus on non-combustible or ignition-resistant options. Building codes, such as Chapter 7A of the California Building Code, set minimum standards for construction in high-risk areas, guiding you toward materials that can withstand flame intrusion and radiant heat. Using materials that meet or exceed these standards is not just about compliance—it’s a fundamental step in protecting your property.
Overlooking Defensible Space
Many people focus entirely on the house itself and forget that the 100 feet surrounding it are just as critical for its survival. Overlooking defensible space is a dangerous mistake. This buffer zone is designed to slow or stop an approaching wildfire, giving firefighters a safer area to defend your home. California law mandates a 100-foot defensible space around homes in certain high-risk areas. This involves clearing dead vegetation, spacing out trees and shrubs, and removing flammable materials near the structure. Failing to create and maintain this space not only puts your home at greater risk but can also make it impossible for firefighters to protect it.
Sidestepping Key Construction Steps
Even with the right materials, improper installation can create weak points that a wildfire will exploit. Embers are tiny and can find their way into the smallest gaps, igniting your home from the inside out. Sidestepping crucial construction steps—like failing to properly seal gaps, using the wrong fasteners, or not installing vents correctly—is a critical error. Following building construction methods designed for wildfire resilience is essential to reduce the likelihood of ignition. Every detail matters, from the way your roof is attached to how your foundation is sealed. Taking shortcuts here undermines all your other efforts to build a safe, resilient home.
Neglecting Ongoing Maintenance
Building a fire-resistant home isn’t a one-and-done project. A frequent mistake is assuming the work is finished once construction is complete. However, ongoing maintenance is essential for long-term safety. You must regularly clear your defensible space, clean gutters of flammable debris like pine needles and leaves, inspect vents, and check siding and roofing for any damage. Local regulations often require property owners in designated Fire Hazard Severity Zones to perform consistent upkeep. Neglecting these tasks can slowly erode your home’s defenses over time, leaving it just as vulnerable as a home that was never built with fire resistance in mind.
Failing to Meet Insurance Requirements
One of the most overlooked mistakes is failing to consider how your building choices will affect your ability to get—and keep—homeowners insurance. Insurers have become increasingly strict with their requirements for homes in high-risk areas. Building a home that meets code doesn’t automatically mean it will meet an insurer’s standards for coverage. You might use materials or designs that, while compliant, are still considered too risky by insurance carriers. Given the complex and evolving wildfire-related requirements, it’s crucial to align your plans with insurability from day one to avoid financial risk and future coverage issues.
Related Articles
- How to Fireproof Your Home: A California Guide
- 7 Key Elements of Fire-Resistant House Plans
- How to Build a Wildfire Proof House: A Guide
- Fireproof Home Design: A Step-by-Step Guide
WiserBuild CTA Button
Frequently Asked Questions
If I can only focus on one thing, what's the most critical step for wildfire safety? While building a fire-resistant home is about creating a complete system, the two most impactful actions address the primary threat: embers. Start by installing a Class A fire-rated roof, as it's the most vulnerable surface of your home. Pair that with creating excellent defensible space, especially in the immediate five-foot zone around your foundation. Keeping this area completely free of flammable materials can stop embers from ever igniting your house in the first place.
Is it really possible to build a completely 'fireproof' home? The term "fireproof" isn't realistic, as any home can be damaged by a severe wildfire. The goal is to build a "fire-resistant" home. This means using materials and design strategies that help the structure withstand ignition from embers and radiant heat. A well-built, fire-resistant home is designed to survive on its own, even without firefighter intervention, giving it a much higher chance of making it through a wildfire intact.
My house is already built. Are there still things I can do to make it safer? Absolutely. You can make a huge difference by retrofitting your existing home. Start with the most vulnerable points: replace attic and foundation vents with modern, ember-resistant models, and install metal gutter guards to prevent debris buildup. From there, focus on your defensible space by clearing vegetation and removing flammable items near the house. You can also replace flammable siding, windows, or an attached wood deck with more resilient materials over time.
How do I know if my building plans will be approved by my insurance company? Meeting local building codes is the legal minimum, but it doesn't guarantee your home will meet an insurer's specific standards for coverage. Insurance companies have their own set of requirements based on their risk models. The best approach is to have your plans reviewed by an expert who understands both building codes and insurance industry guidelines before you finalize them. This ensures your design is not only safe and compliant but also insurable from the start.
What's the biggest mistake people make with their defensible space? The most common mistake is treating defensible space as a one-time project instead of an ongoing commitment. Vegetation grows back, and leaves and pine needles fall every year. You have to perform maintenance regularly, especially before fire season begins. Forgetting to clear your gutters or letting flammable debris pile up in the five-foot zone next to your foundation can undo all your hard work and leave your home vulnerable.