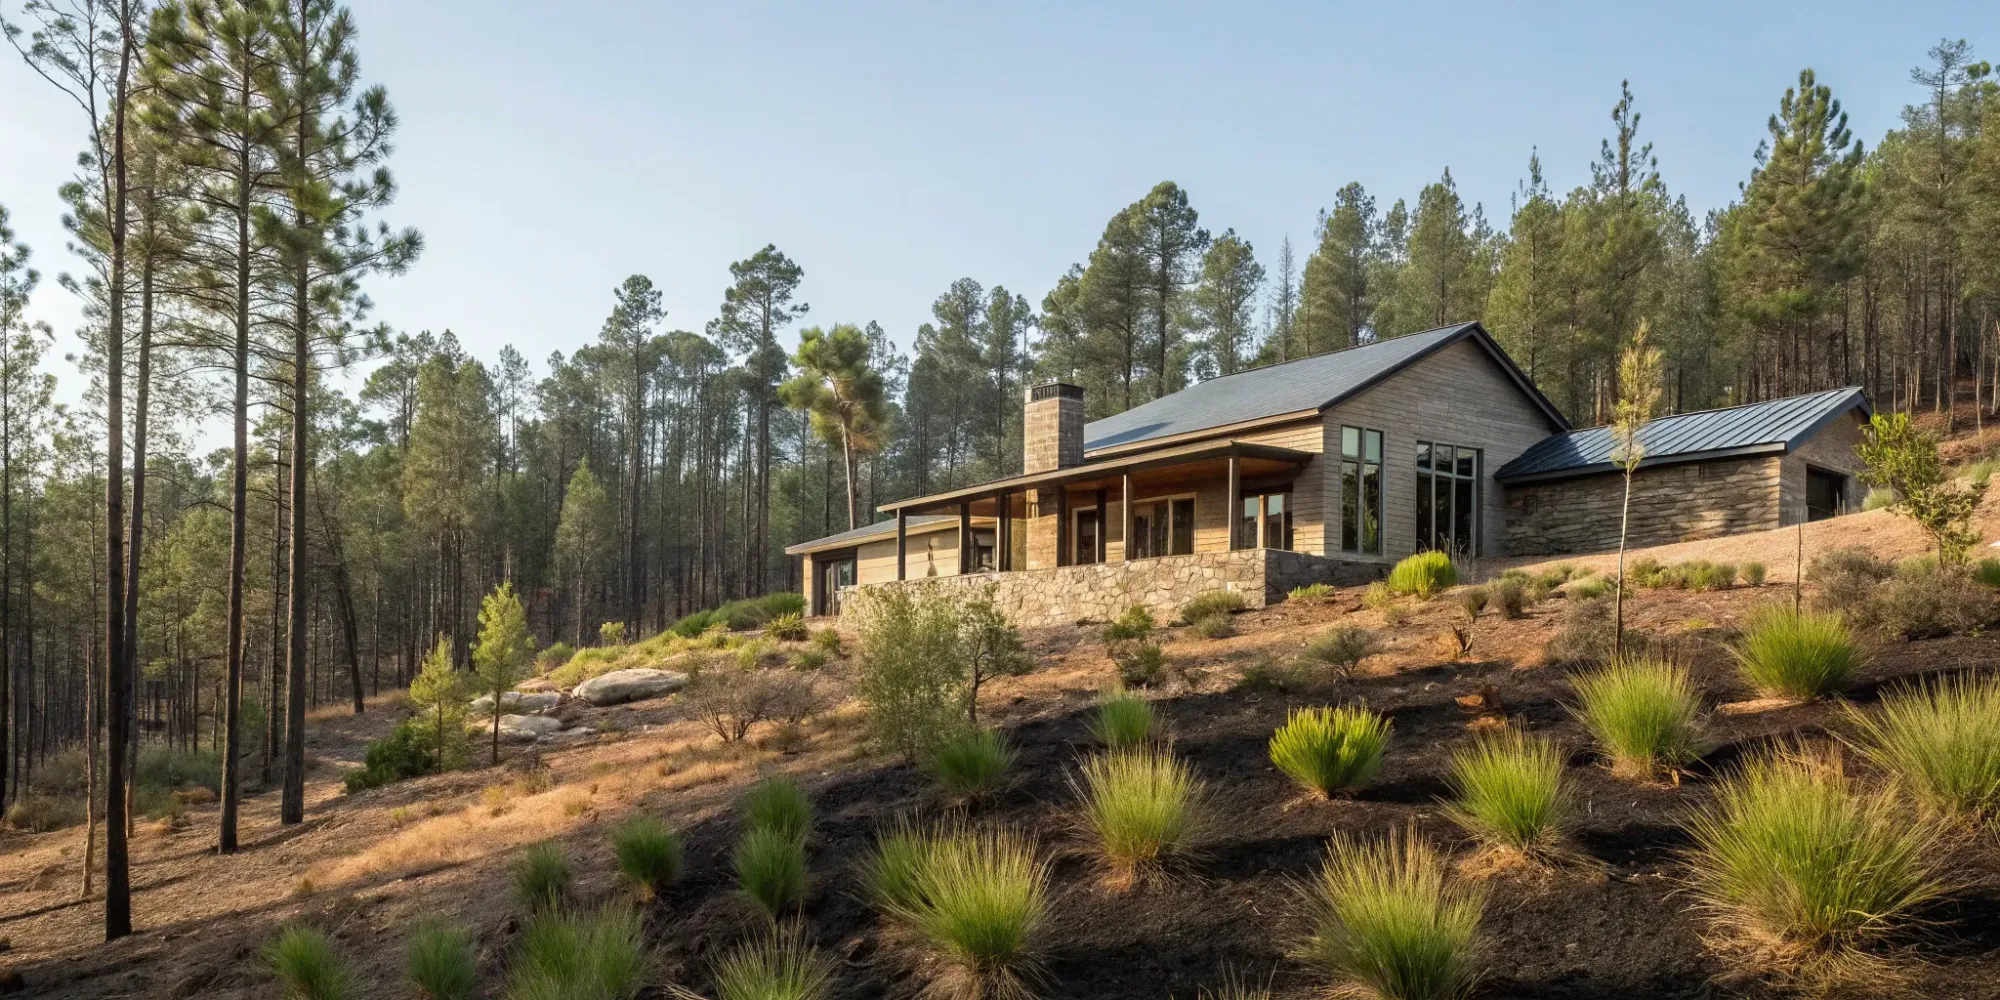
What Is a Fire Zone Building Plan Analysis?
November 20, 2025 · 16 min read
For many homeowners in high-risk areas, securing insurance can feel like an impossible hurdle. Insurers are cautious, and a standard building plan may not be enough to convince them your property is a manageable risk. This is where your design choices become your best argument. A professional fire zone building plan analysis provides clear, documented proof that you have taken every necessary step to build a fire-resilient home. By validating your use of non-combustible materials and a smart defensible space, this review transforms your plans into a powerful tool for demonstrating lower risk, helping you secure better coverage and protect your financial future.
Key Takeaways
- Integrate Fire Safety from Day One: A fire zone analysis is a critical part of the initial design phase, not a final hurdle. Addressing resilience before construction begins helps you make smarter material choices and avoid expensive, time-consuming revisions.
- Build a Complete Defense System: A truly fire-safe home relies on more than just one feature. Combine non-combustible building materials with smart landscaping (defensible space), clear evacuation routes, and modern detection systems to create multiple layers of protection.
- Validate Your Plan for Easier Insurance Approval: In high-risk areas, a professionally reviewed building plan serves as your proof of due diligence. This documentation demonstrates to insurers that you've proactively mitigated risk, leading to better coverage options and a smoother approval process.
What is a fire zone building plan analysis?
So, what exactly is a fire zone building plan analysis? Think of it as a specialized review of your architectural plans that happens before you break ground. The goal is to see how your future home will stand up to the threat of fire, whether it starts inside from a kitchen mishap or outside from a wildfire. This analysis examines everything from your choice of roofing materials and siding to the layout of your rooms and the landscaping around your property.
This isn't just about ticking a box to get a building permit. It's a proactive step toward creating a safer, more resilient home that is also easier to insure. By catching potential vulnerabilities on paper, you can make informed adjustments that are far less expensive and stressful than making changes mid-construction. A fire zone analysis gives you confidence that you’re making smart choices to protect your family, your investment, and your peace of mind, which is especially important if you're building in a region where wildfires are a known risk.
Define fire zones in your building design
When we talk about fire zones, it’s helpful to think in two different ways: inside your home and outside of it.
Internally, a building fire zone is a compartment designed to contain a fire. By using fire-resistant walls, ceilings, and doors, you can effectively seal off a room where a fire starts, slowing its spread and giving everyone valuable time to evacuate safely.
Externally, your property is located within a geographical area that has its own fire risk classification. Officials map out Fire Hazard Severity Zones (FHSZ) to identify areas with a higher likelihood of wildfire. A proper building plan analysis must account for this external threat, ensuring your home is designed to resist embers and defend against approaching flames.
Why this analysis matters for safety and insurance
Ultimately, a fire zone analysis comes down to two things that matter most: safety and financial stability. The primary reason to conduct this review is to protect the people inside your home. A well-designed plan prioritizes fire safety by incorporating features that contain fires and provide clear, intuitive escape routes. It’s about building a structure where your family can feel secure.
From a financial perspective, this analysis is crucial for securing insurance. While a hazard map doesn't directly dictate your premium, insurers in high-risk areas carefully evaluate a home’s construction. A plan that clearly demonstrates fire-resilient design and materials makes your property a much lower risk. This can lead to better coverage options and more manageable premiums, giving you proof that you’ve built a home prepared to withstand fire.
How are fire zones classified?
When you hear the term "fire zone," it can mean a couple of different things. On a large scale, it refers to a geographical area mapped for its wildfire risk. On a smaller scale, it can describe a specific section within a building designed to contain a fire. Both classifications are incredibly important for anyone building or renovating a home, especially in high-risk areas.
Understanding how these zones are defined is the first step toward creating a building plan that is safe, compliant, and insurable. The classification of your property will directly influence your design choices, the materials you can use, and the safety features you’ll need to include. Let’s break down what these classifications mean for your project.
Understand fire hazard severity zones
Think of Fire Hazard Severity Zones (FHSZ) as a risk rating for your land. These zones classify areas based on how likely a wildfire is to occur and how intense it could be. The State Fire Marshal is required by law to create these maps, which categorize land into three levels of risk: Moderate, High, and Very High. This assessment isn’t random; it’s based on a careful analysis of factors like the type of vegetation (fuel), the steepness of the terrain, and typical weather patterns. Knowing your property’s FHSZ is the foundation for your entire fire-safe building strategy, as it dictates the specific building codes you’ll need to follow.
Know the key building codes and standards
Once you know your property’s hazard level, you can determine which building codes apply. These codes aren’t just suggestions—they are mandatory requirements designed to give your home a fighting chance against a wildfire. Building codes that require new homes to meet wildfire-resistant standards are crucial for community safety. They specify everything from the type of roofing and siding you can use to the construction of your windows and vents. While some worry about the cost, building to these standards is a smart investment that protects your property, makes it more attractive to insurers, and contributes to the safety of your entire neighborhood.
Compare residential vs. commercial requirements
The term "fire zone" also applies to the design inside a building, though this is more common in commercial construction. In this context, a fire zone is a compartment—like a room, a floor, or an entire wing—that is separated by fire-resistant walls and doors. The goals of fire safety here are to contain a fire where it starts, stop smoke from spreading, and give everyone enough time to escape safely. While single-family homes have fire safety rules, the requirements for commercial buildings are typically far more complex due to their size, use, and the number of people inside. They often require sophisticated sprinkler systems, alarms, and clearly defined escape routes.
What makes a building plan fire-safe?
A truly fire-safe building plan is a comprehensive strategy, not just a single feature. It’s about creating layers of protection that work together, from the materials you choose to the landscape surrounding your home. A resilient design considers how a fire might approach, how the structure will resist it, and how people can get out safely if needed. By thinking through these elements before you break ground, you can build a home that’s not only compliant and insurable but also a true sanctuary. Let’s look at the key components that make a building plan ready for a high-risk fire zone.
Choose fire-resistant materials and construction methods
Your home’s first line of defense is its exterior. Using materials that don’t easily ignite is fundamental to fire-safe design. Think of it as giving your home a non-combustible shield. This includes things like fiber-cement or metal siding, metal roofing, and dual-paned tempered glass windows that can withstand intense heat. It’s also about the details of construction. Sealing gaps in eaves, soffits, and vents with fine mesh screens can prevent wind-blown embers—a primary cause of home ignition during a wildfire—from getting inside your walls or attic. Every material choice contributes to a building that can better resist a wildfire.
Create defensible space and manage vegetation
Fire safety doesn’t stop at your walls; it extends into your yard. Creating defensible space is about managing the vegetation around your home to reduce fuel for a wildfire. This buffer zone is crucial for slowing a fire’s spread and giving firefighters a safe area to work. Experts recommend a "lean, clean, and green" approach, especially within the first 30 feet of your home. This means removing dead plants, clearing away pine needles from your roof and gutters, and trimming tree limbs so they don’t hang over your house. By carefully planning your landscaping, you can create a beautiful property that also serves as a powerful fire break.
Plan clear escape routes
When a fire alarm sounds, a clear path to safety is non-negotiable. A well-designed floor plan makes evacuation intuitive and fast. Every bedroom should have at least two ways out—typically a door and a window—and hallways should be wide and free of clutter. In larger or multi-story homes, the layout should guide people naturally toward exits. This means paying close attention to the placement of stairwells and doors. For architects and builders, this is about more than just meeting code; it’s about designing for human behavior under stress. A clear layout is a core part of any home fire escape plan and can make all the difference in an emergency.
Integrate fire suppression and detection systems
While a strong structure and defensible space protect your home from the outside, active safety systems protect it from within. Modern smoke and heat detectors provide the critical early warning needed to get everyone out safely. But for the next level of protection, consider a residential fire sprinkler system. These systems can control or even extinguish a fire long before the fire department arrives, dramatically reducing property damage and saving lives. Once seen as a feature for commercial buildings, home sprinklers are becoming an essential component of resilient design in high-risk areas. Integrating these systems into your plans from the start is one of the most effective steps you can take to protect your home and family.
What are common challenges in fire zone design?
Designing a home in a high-risk fire zone isn't just about aesthetics and floor plans; it's about creating a safe, resilient structure that can withstand a wildfire. Architects, builders, and homeowners face a unique set of hurdles that require careful planning, clear communication, and deep expertise. From choosing the right materials to keeping up with ever-changing codes, addressing these challenges is key to building a home that’s both beautiful and defensible.
Balance sustainable design with fire safety
Many of us want to build homes that are kind to the environment, using sustainable and natural materials. The challenge is that some popular green building choices, like certain wood sidings or plant-based insulation, can be combustible. This creates a tricky balancing act. You have to weigh your sustainability goals against the non-negotiable need for fire safety. The good news is that you don’t have to choose one over the other. The key is to find materials and design strategies that do both, like using reclaimed steel, fiber cement siding, or designing the landscape for both water conservation and defensible space.
Manage complex codes and documentation
Building codes for fire-prone areas are incredibly detailed and can change frequently. Keeping track of the latest requirements from the International Wildland-Urban Interface Code (IWUIC) and local ordinances is a full-time job in itself. One of the biggest hurdles is simply maintaining complete and accurate documentation of your fire safety strategy. Without it, you can face delays during plan checks or inspections. This complex web of regulations is why having a clear, organized plan from the start is so important. It ensures every detail, from vent screens to roofing materials, is accounted for and compliant before you even break ground.
Explain requirements to clients and builders
A successful project depends on everyone being on the same page. An architect might specify a certain type of fire-rated window, but if the homeowner doesn’t understand why it’s worth the extra cost, or if the builder doesn’t install it correctly, the home’s safety is compromised. It's crucial to clearly communicate the "why" behind each fire-safe design choice. This means explaining how specific materials and construction methods contribute to a robust fire protection strategy that protects the investment, the property, and most importantly, the people inside. When everyone understands the stakes, collaboration becomes much smoother.
Select the right materials for wildfire-prone regions
Your material choices are your home’s first line of defense. In a wildfire-prone region, you can’t just pick what looks good—you have to choose materials proven to resist ignition from embers and radiant heat. The exterior is especially vulnerable, so focusing on non-combustible or ignition-resistant siding, roofing, decking, and windows is critical. Researching and sourcing the right products can be a challenge, but resources like the WUI Products list from state fire marshals can provide a reliable starting point. Making informed decisions here is one of the most impactful steps you can take to harden your home against wildfire.
What tools help with fire zone analysis?
Tackling a fire zone analysis can feel like a huge undertaking, but you don’t have to do it with just a pen and paper. A growing number of digital tools can help you design, document, and validate your building plans with greater accuracy and confidence. These platforms are designed to turn abstract code requirements into clear, actionable steps, helping you visualize how your design choices will perform in a real-world fire scenario. Think of them as your digital co-pilot for handling fire safety.
From mapping software that shows your property’s relationship to the surrounding landscape to advanced 3D modeling that simulates fire behavior, these tools provide critical insights. They help you identify potential vulnerabilities early in the design process, long before construction begins. Using them allows you to test different materials, refine escape routes, and confirm that your suppression systems are placed effectively. This not only streamlines the design and approval process but also gives you, your builders, and your future insurer a clear, data-backed picture of your home’s resilience. It’s about making smarter, safer decisions from the very start.
Use digital mapping and design software
Before you can design a fire-safe home, you need to understand the land it sits on. Digital mapping and design software gives you a bird's-eye view of your property and its unique risks. These tools allow you to layer critical information, such as topography, vegetation density, and the location of nearby hazards. Just as fire departments use digital mapping tools to create pre-plans for emergencies, you can use similar software to map out your property’s vulnerabilities. This visual context is essential for planning defensible space, ensuring emergency vehicle access, and orienting the home to minimize exposure to potential wildfire threats.
Find tools for safety assessments and documentation
Meeting fire code requirements involves a lot of detailed documentation. Specialized software can make this process much more manageable by helping you conduct assessments and generate the necessary reports. These platforms often include checklists based on current building codes, ensuring you don’t miss a single requirement. Dedicated fire safety software helps you conduct risk assessments and document every fire-resistant material and construction method used in your project. This creates a clear and verifiable record for building inspectors and insurance underwriters, proving that you’ve taken every necessary step to build a compliant and resilient home.
Visualize fire zones with Building Information Modeling (BIM)
Building Information Modeling (BIM) takes fire safety planning to the next level. Instead of flat, 2D blueprints, BIM creates a smart, 3D digital model of your entire project. This model contains layers of data about every component of the building, from the structural frame to the electrical and plumbing systems. As experts note, BIM has transformed fire safety protocols by enabling architects and builders to create safer buildings. You can use it to simulate how a fire might spread, test the effectiveness of different fire-rated assemblies, and optimize the placement of smoke detectors and sprinkler systems. This allows you to catch potential design flaws before they become costly construction mistakes.
How does analysis improve safety and insurability?
A fire zone building plan analysis does more than just check boxes on a permit application. It’s a critical step that translates your design from paper to a real-world structure that is safer, more resilient, and financially viable. When you invest in a thorough review before breaking ground, you’re not just building a house; you’re creating a defensible and insurable home. This process directly addresses the two biggest concerns for anyone building in a high-risk area: protecting the people inside and securing the financial investment.
By identifying potential weaknesses early, an analysis allows you to make informed decisions about materials, layout, and landscaping that can dramatically reduce your home’s vulnerability to wildfire. This proactive approach gives you, your builder, and your insurer confidence that the project meets the highest standards of safety and compliance. It transforms your building plans into a clear roadmap for resilience, ensuring every detail contributes to a stronger, more secure structure. Ultimately, this detailed review is what separates a house that’s simply located in a fire zone from a home that’s truly designed to withstand one. It provides peace of mind, knowing that your investment is built on a foundation of foresight and expert validation.
Meet insurance requirements in high-risk areas
In high-risk regions, getting homeowners insurance can be a major hurdle. Insurers carefully assess a property's vulnerability, and a home built without clear fire-resilient features may face high premiums or even be denied coverage. A building plan analysis serves as proof that you’ve taken concrete steps to mitigate risk. By referencing official maps like California’s Fire Hazard Severity Zones, you can understand your property’s specific risk level and design accordingly. Presenting an insurer with a professionally reviewed plan that details your fire-resistant materials and defensible space strategy shows you are a lower-risk client, making it easier to secure the coverage you need.
Confirm code compliance before you build
Building codes for fire zones are complex and strict for a reason—they save lives. An analysis confirms your plans meet every requirement before construction begins, saving you from costly and time-consuming revisions down the line. This review goes beyond basic structural rules to examine critical safety details, like the design of escape routes. The layout of your home and the clarity of its exits significantly influence how people behave during an evacuation. Ensuring these pathways are intuitive and unobstructed is a non-negotiable part of compliance. Catching a design flaw on paper is infinitely better than discovering it during a final inspection or, worse, during an actual emergency.
Strengthen evacuation and emergency response plans
A safe building plan considers not only the occupants but also the first responders who may need to access the property during a crisis. A detailed analysis ensures your home’s design supports an effective emergency response. When your plans are clear, well-documented, and easily accessible, they become a vital tool for firefighters and paramedics. Modern fire department mapping tools rely on accurate floor plans to help emergency crews manage calls efficiently and safely. By providing clear information on access points, room layouts, and potential hazards, your building plan can help improve response times and give emergency personnel the information they need to protect your home and family.
How can you ensure your plans meet fire zone requirements?
Getting your building plans right from the start is the best way to prevent costly revisions and delays. When you’re building in a high-risk area, this step is even more critical for safety and insurability. A proactive approach ensures every detail is accounted for, giving you, your clients, and your insurer confidence in the project. By focusing on expert input, a thorough review, and long-term upkeep, you can build a home that’s both beautiful and resilient. Let’s walk through the three key steps to make sure your plans are solid.
Work with a qualified fire safety professional
You wouldn’t build a foundation without an engineer, and you shouldn’t design for a fire zone without a fire safety expert. Bringing in a qualified fire safety professional early in the design process is one of the smartest moves you can make. These specialists have a deep understanding of local fire codes, material performance, and construction methods specific to high-risk areas. They can review your plans to identify potential vulnerabilities you might have missed and offer solutions that align with both safety standards and your design vision. Their expertise provides a crucial layer of assurance that your project is on the right track before you even break ground.
Follow an essential review process
A detailed review process acts as your final quality check, ensuring every fire safety measure is correctly integrated into your plans. This isn't just about ticking boxes; it's about confirming that all systems work together cohesively. Modern tools like Building Information Modeling (BIM) have made this much easier, allowing architects and builders to visualize how fire-resistant materials, suppression systems, and defensible space interact. An independent plan analysis from a service like WiserBuild can provide an objective, expert opinion, confirming that your design meets all code and insurance requirements. This step helps catch any oversights and gives everyone involved peace of mind.
Maintain ongoing compliance
Fire safety doesn’t end once construction is complete. A truly resilient home requires a long-term commitment to maintenance and compliance. Your building plans should include a strategy for ongoing upkeep, from clearing vegetation in the defensible space to scheduling regular inspections and maintenance for fire suppression systems and smoke detectors. For builders and architects, providing clients with a clear maintenance schedule is a valuable service that reinforces the home’s safety features. Keeping detailed records of these activities is also important, as it demonstrates due diligence to insurers and ensures the home remains compliant with safety standards for years to come.
Related Articles
Frequently Asked Questions
Why do I need a special fire zone analysis if my plans already follow standard building codes? Think of standard building codes as the minimum safety requirement—the floor, not the ceiling. A dedicated fire zone analysis looks beyond the basics to consider your property’s unique risks, like the slope of your land, local weather patterns, and the type of vegetation nearby. It helps create a home that is not just compliant, but truly resilient and prepared for the specific threats it might face. This higher level of detail is what gives you, and your insurer, real confidence.
What’s more important for a fire-safe plan: the building materials or the landscaping? This is a great question, but it’s not an either/or situation. A truly effective plan requires both to work together. Your home’s fire-resistant exterior acts as its armor, deflecting embers and resisting heat. The defensible space you create with smart landscaping is the buffer zone that can slow a wildfire’s approach and give firefighters room to work. One without the other leaves a critical gap in your home’s defenses.
Will building a fire-resistant home make it harder to get insurance? It’s actually the opposite. In high-risk areas, insurers are looking for homeowners who have taken clear, documented steps to reduce their property’s vulnerability. A professional plan analysis serves as proof that you’ve built with resilience in mind. By demonstrating that your home is a lower risk, you make it a much more attractive property to insure, which can lead to better coverage options and more stable premiums.
I’m just starting my project. What is the very first thing I should do? Before you get attached to a specific design, the first step is to understand your property’s official risk level. You need to identify its Fire Hazard Severity Zone (FHSZ) classification, which is usually determined by your state or local fire authority. This rating is the foundation for your entire project, as it dictates the specific building codes and material requirements you’ll need to follow from day one.
You mentioned internal and external fire zones. What’s the practical difference for a homeowner? The external, or geographical, fire zone is about the big-picture risk to your property from a wildfire. This influences your home’s exterior design and landscaping. Internal fire zones are about containing a fire that starts inside your house, like in the kitchen or garage. This involves using fire-rated walls, doors, and ceilings to compartmentalize a fire, slowing its spread and giving your family precious time to evacuate safely.