What to Look for in a Fireproof House Architect
November 25, 2025 · 21 min read
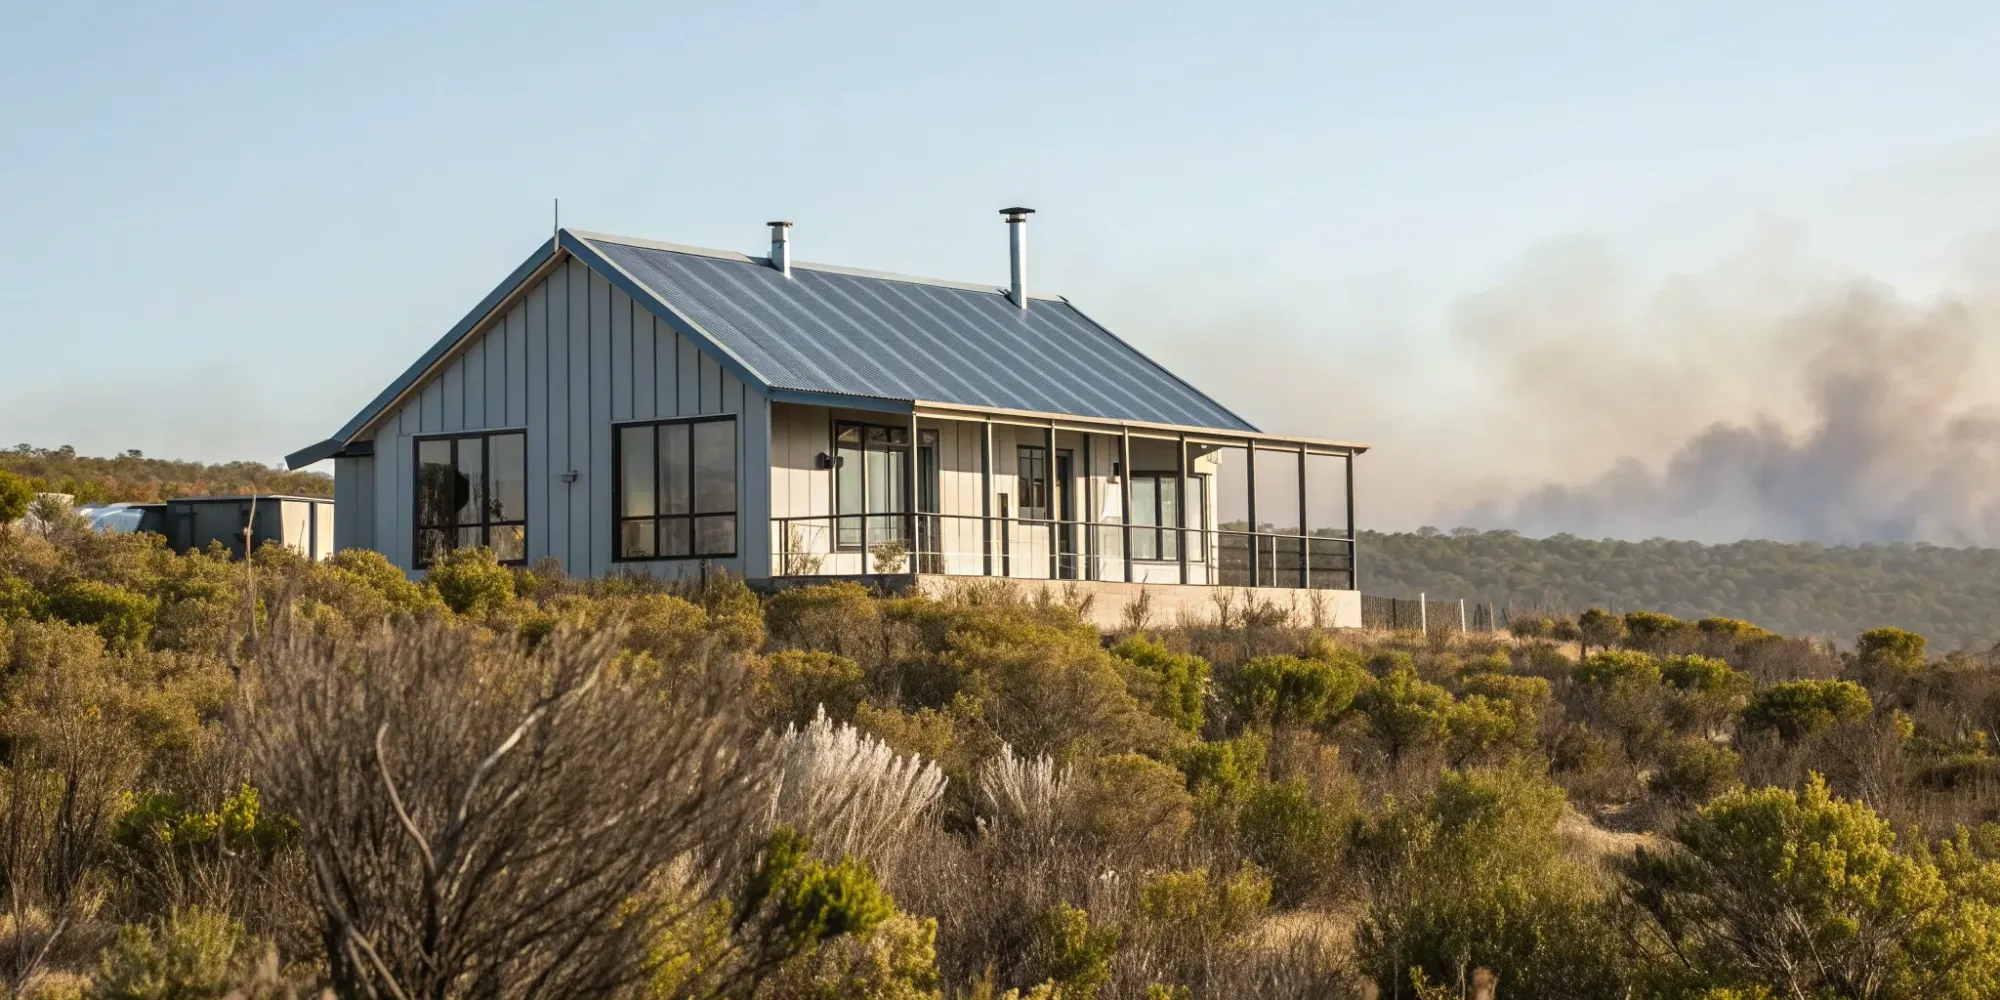
When you hear the term "fire-resistant home," you might picture a stark, windowless bunker. But modern resilient design is anything but boring. Today’s leading architects are proving that safety and beautiful design can go hand in hand. A talented fireproof house architect uses materials like stone, steel, and concrete to create stunning homes that are also incredibly durable. They integrate smart design principles—like strategic site placement and ember-resistant vents—seamlessly into a cohesive and elegant vision. You don’t have to sacrifice style for security. The right expert can help you build a home that is both a beautiful sanctuary and a resilient fortress.
Key Takeaways
- Build a Layered Defense System: Effective fire resistance comes from a complete system, not a single feature. Combine non-combustible materials, smart architectural design, and a well-maintained defensible space to create multiple layers of protection for your home.
- Design for Insurability, Not Just Code: Your building choices directly influence your insurance options and costs. By using resilient materials and exceeding minimum codes, you demonstrate lower risk to insurers, which can lead to better coverage and lower premiums.
- Hire an Expert in Resilient Design: Your architect is your most important safety partner. Choose a specialist with proven experience in wildfire-prone areas who knows how to balance safety, local codes, and insurability to protect your investment and your family.
What Makes a Home Fire-Resistant?
When you’re building in an area prone to wildfires, creating a fire-resistant home isn’t just a good idea—it’s essential for your safety and peace of mind. A fire-resistant home is designed as a complete system to withstand extreme heat and flying embers. It’s not about one single feature, but rather a thoughtful combination of smart materials, strategic design, and a deep understanding of building codes. By focusing on these key areas, you and your architect can create a home that’s not only beautiful and functional but also resilient enough to stand up to a fire, giving you and your family the best possible protection.
Key Fire-Resistant Building Materials
Your home's first line of defense is its exterior, and the materials you choose are critical. The goal is to use non-combustible materials that won't ignite when exposed to flames or embers. Think of materials like stone, concrete, brick, and stucco. For a more modern look, many architects are using weathering steel and stone for a home's exterior cladding. These materials create a protective shell that shields the more vulnerable parts of your home's structure from intense heat. It’s also important to consider roofing, windows, and doors, as these are common points of failure during a fire.
Smart Architectural Design Principles
Beyond materials, the actual design of your home plays a huge role in its ability to resist fire. Simple rooflines are better than complex ones with lots of valleys where embers can collect. Overhangs and eaves should be enclosed or "boxed-in" to prevent embers from getting trapped underneath. Even the placement of your home on your property matters. An architect specializing in resilient design will consider the surrounding landscape and prevailing winds to minimize risk. As this approach becomes more common, many firms are even developing catalogs of fire-resistant designs that incorporate these principles from the ground up.
Meeting and Exceeding Building Codes
Building codes provide a baseline for safety, but in high-risk fire zones, meeting the minimum standard often isn’t enough. Exceeding these codes can significantly improve your home's resilience and can also make it more attractive to insurers. Insurance underwriters evaluate factors like building materials and design when assessing a property's fire risk. A knowledgeable architect will not only be familiar with local codes but will also understand how to go beyond them to build a truly hardened home. This proactive approach not only enhances safety but can also lead to better insurance coverage and lower premiums down the road.
How Architects Design Homes to Withstand Fire
When you picture a fire-resistant home, you might imagine a concrete bunker. But modern fire-resilient design is far more sophisticated and beautiful. Architects don’t just focus on one element; they create a complete system where the landscape, structure, and internal systems work together to protect your home. This holistic approach considers how a wildfire behaves and addresses vulnerabilities from the ground up. It starts with analyzing the land itself and extends to the smallest details, like the vents in your attic. By layering these strategies, an architect can create a home that is not only safer but also provides lasting peace of mind.
Planning Your Site and Defensible Space
Effective fire protection begins before the first wall goes up. An experienced architect starts by looking at your property and planning a defensible space. This is a buffer zone around your home where flammable vegetation is cleared or reduced, giving firefighters a chance to defend your property. Your architect will also consider the site’s topography, prevailing winds, and access roads to position the house in the safest possible location. They strategically use hardscaping like stone patios or gravel walkways as fuel breaks, integrating safety directly into your landscape design. This initial planning is one of the most critical steps in building a home that can stand up to a wildfire.
Structural Strategies for Fire Protection
The core of a fire-resistant home is its structure. Architects create a strong building envelope—the outer shell that separates you from the elements—using non-combustible materials. Instead of traditional wood siding, they might specify materials like weathering steel, stone, fiber cement, or stucco. The goal is to create a continuous, fire-resistant barrier that can repel embers and resist ignition from radiant heat. This thinking extends to every part of the exterior, from the foundation to the roof. By choosing the right fire-resistant house materials, an architect ensures the home’s primary defense is built directly into its bones, making it inherently more resilient.
Smart Ventilation and HVAC Considerations
Wildfires can attack a home in sneaky ways, and one of the most common entry points is through vents. Wind-blown embers can easily slip through standard attic, soffit, or crawl space vents and ignite the structure from within. To prevent this, architects specify ember-resistant vents with a fine metal mesh that blocks embers while still allowing for airflow. They also design HVAC systems with safety in mind. For instance, an HVAC system can be configured with smoke detectors that automatically shut it down during a fire, preventing the system from pulling smoke and embers into your home. These thoughtful details are crucial for sealing the home against the small threats that can lead to big disasters.
Choosing the Right Fire-Resistant Materials
Your home's exterior is its first line of defense against wildfire. The materials you choose for your roof, siding, and windows can be the difference between a structure that stands strong and one that succumbs to embers and flames. Making smart choices here isn't just about meeting code; it's about creating a resilient home that protects your family and your investment. When insurers and services like WiserBuild review your plans, they look closely at your material selections because they know these components are critical for mitigating risk in fire-prone regions.
Fire-resistant materials are specifically engineered to withstand high heat, resist ignition from flying embers, and prevent flames from spreading. Think of your home's exterior as a protective shell. Every component, from the shingles on your roof to the frame around your windows, plays a role in maintaining that shell's integrity during a fire. By prioritizing non-combustible and fire-rated products from the start, you build a home that is fundamentally safer and more insurable. This proactive approach gives you peace of mind and can also lead to lower insurance premiums and a higher property value, making it a wise investment for any homeowner in a high-risk area. Let's look at the key areas where your material choices matter most.
Roofing: Class A Shingles and Metal Options
Your roof is one of the most vulnerable parts of your home during a wildfire, as it's a prime target for falling embers. That's why selecting a Class A-rated roofing material is non-negotiable. Class A is the highest fire-resistance rating, meaning the material can withstand severe fire exposure without catching fire itself. Metal roofing, such as steel or copper, is another excellent choice, offering incredible durability and fire resistance. One couple in a high-risk area credited their home’s survival to their choice of a commercial Class A roof, which proved highly effective against the flames. Investing in a top-rated roof is a foundational step in building a truly fire-resistant home.
Siding and Walls: Fiber Cement and Concrete
The walls of your home are a large surface area exposed to radiant heat and direct flames, so using non-combustible siding is essential. Materials like wood can easily ignite, helping a fire spread. Instead, consider options like fiber cement, concrete, or stucco. These materials don't burn and provide a strong barrier against heat. Fiber cement siding, in particular, offers the look of wood without the fire risk. Architects designing for resilience often specify non-combustible materials like weathering steel and stone for a home's exterior, creating a structure that is both beautiful and incredibly durable. These choices are fundamental to hardening your home against wildfire threats.
Windows and Doors: Insulated Glass and Fire-Rated Models
Windows and doors are often the weakest points in a home's defense. Intense heat can cause single-pane glass to shatter, allowing embers and flames to enter your home. To prevent this, choose dual-pane or tempered glass. One of the most effective options is insulated glass windows, which are designed to stop heat from transferring from the outside in. For doors, especially those leading from a garage or to the exterior, a fire-rated model is crucial. These doors are built to withstand fire for a specific period, giving you and your family precious time. Don't forget the frames—metal frames offer far more protection than wood or vinyl.
Why Work With a Fire-Resistant Design Expert?
When you’re building a home in a wildfire-prone area, your architect or designer is more than just a creative partner—they’re your first line of defense. Working with an expert in fire-resistant design isn’t just about choosing the right materials; it’s about creating a cohesive system where your home’s location, structure, and materials work together to protect you. This specialized knowledge can make a significant difference in your home’s safety, its long-term value, and even your monthly budget. An expert understands how fire behaves and designs a home that can stand up to extreme conditions, giving you a resilient and secure place to live.
Lower Insurance Premiums and Better Coverage
One of the most immediate financial benefits of a fire-resistant home is its impact on your insurance. Insurers determine your premiums by assessing risk, and a home built to withstand fire is simply a safer bet. When underwriters evaluate a property, they look closely at factors like the building construction materials, roof type, and defensible space. An expert in fire-resistant design knows exactly what insurers want to see. They can guide you toward choices—like Class A roofing and non-combustible siding—that not only protect your home but also make it more attractive to insurance carriers, leading to lower premiums and more comprehensive coverage options.
Gain Safety and Peace of Mind
Beyond the financial advantages, there’s an invaluable emotional benefit: peace of mind. Living in a high-risk area can be stressful, but knowing your home was thoughtfully designed to be as safe as possible can make all the difference. Experts can incorporate proven strategies, like the ones that helped a passively designed house survive a wildfire with its metal roof and concrete fences. This level of intentional design means you can rest easier, knowing your home isn’t just a structure but a shelter built to protect your family and your investment when it matters most.
Secure Long-Term Savings and Property Value
Investing in fire-resistant design is a smart financial move for the long haul. These homes are built with durable, high-quality materials that often require less maintenance and have a longer lifespan, saving you money over the years. Furthermore, a home with certified fire-resistant features is a highly desirable asset in at-risk communities, which can significantly increase its resale value. Building codes are also constantly evolving, especially after major fire events. An expert helps you build a home that meets and often exceeds current standards, protecting you from having to make expensive, mandated upgrades down the road.
How Insurance Companies Evaluate Fire-Resistant Homes
Understanding how insurance companies view your home is crucial, especially in areas prone to wildfires. At the end of the day, their business is all about risk management. When an insurer looks at your property, they aren't just seeing a house; they're calculating the probability of a claim. A home designed to resist fire presents a much lower risk, which can make a significant difference in your ability to get coverage and how much you pay for it. By making smart, resilient choices in your design and materials, you’re not just protecting your home—you’re making a strong financial case to your insurer.
Key Factors Insurers Look For
Insurance companies look at your property through the lens of risk. They have a detailed process for assessing how likely your home is to be damaged by a fire, and their evaluation goes far beyond your home’s square footage. Underwriters carefully review several critical elements, including the building construction materials you’ve chosen for your roof, siding, and windows. They also consider your home’s location, its proximity to dense vegetation, the amount of defensible space you maintain, and how easily emergency services can access your property. Each of these factors helps them build a complete risk profile for your home.
The Impact on Premiums
The risk profile your insurer creates has a direct impact on your wallet. Insurance companies assess risk when determining your premiums, and one of the biggest factors in that equation is how vulnerable your home is to fire. A home built with fire-resistant materials and designed with safety in mind is simply a better bet for an insurer. This can lead to more favorable premiums and, in some high-risk areas, it can be the deciding factor in whether you’re offered a policy at all. Proactively sharing your home’s resilient features with your insurance agent can help ensure you get the best possible rates for your coverage.
Common Misconceptions About Coverage
One of the biggest misconceptions is that a standard homeowners policy will cover any and all fire damage, no questions asked. While most policies do cover fire, the details matter immensely, especially in wildfire-prone regions. Some insurers may have specific exclusions for wildfire damage or require you to purchase a separate endorsement for adequate protection. It’s a mistake to assume you’re fully covered without reading the fine print. Always clarify the specifics of your policy with your agent to understand your coverage limits and any potential gaps before a disaster strikes.
What to Look for in a Fire-Resistant Design Specialist
Building a home that can stand up to wildfire is a specialized task, and it requires a specialist to lead the way. Not every architect or designer has the deep knowledge needed to create a truly resilient home. The right expert brings more than just a beautiful floor plan to the table; they bring a strategic understanding of materials, construction methods, and the complex interplay between design, safety, and insurability. When you’re vetting potential partners for your project, knowing what to look for can make all the difference in your home’s long-term safety and value.
What Sets Expert Designers Apart
A true specialist in fire-resistant design goes far beyond simply meeting minimum building codes. They are proactive and deeply invested in creating homes that are genuinely resilient. These experts have a mastery of non-combustible materials, knowing precisely when to use weathering steel, stone, concrete, or Class A-rated structural elements for maximum effect. They don’t just select fire-resistant siding; they design an entire, integrated system where every component, from the foundation to the roof vents, works together to defend the structure. You’ll find that the best designers are often contributing to the field, developing new fire-resistant designs and pushing the industry forward.
Important Certifications and Experience
When evaluating a designer, look for a portfolio filled with successful projects in wildfire-prone areas. This hands-on experience is invaluable and shows they understand the unique challenges of your environment. A key differentiator is their fluency in the language of insurance. An expert knows that their design choices directly influence how insurance companies assess risk and can design a home that is more attractive to underwriters. While there isn’t one single "fire-resistant" certification, look for memberships in professional organizations like the American Institute of Architects (AIA) and a demonstrated commitment to continuing education in resilient design. Ask them how their designs have helped past clients secure better insurance coverage.
Innovations in Fire-Resistant Home Design
Building a fire-resistant home today involves more than just good materials. Architects and builders are using advanced technology and new construction methods to create safer homes in high-risk areas. These innovations offer robust protection and greater peace of mind, from concrete that can’t burn to homes that actively defend themselves. Exploring these advancements with your architect can help you build a home that’s not just compliant, but truly resilient.
High-Strength Concrete and Other Advanced Materials
When you think of a fireproof material, concrete comes to mind—and for good reason. But today’s innovations go beyond standard blocks. Architects now use advanced materials like high-strength, dense concrete that is inherently non-combustible. These materials provide a powerful first line of defense against flames. For example, one Massachusetts architect designed a fireproof modular house using this exact type of material. By focusing on a home’s core structure, these materials create a resilient shell that can withstand conditions that would destroy traditional wood-frame construction, making them a cornerstone of modern fire-resistant design.
Smart Fire Detection and Suppression Systems
What if your home could fight a fire before it reaches the walls? That’s the idea behind smart fire detection and suppression systems. These technologies create an exterior defense system, going beyond typical interior smoke alarms. Some homes are now equipped with external sprinklers that douse the structure with water or fire retardant. A great example is the Phos-Chek system, which proved its worth for the Pacific Palisades couple's home that survived a wildfire. Integrating these systems provides an active layer of protection that can make all the difference.
How Modular Construction Can Help
Building a fire-resistant home can feel like a massive undertaking, but modular construction offers a streamlined path forward. Because these homes are built in a controlled factory setting, it’s easier to ensure every component meets strict safety standards. This process allows for the precise integration of fire-resistant materials from the start. For communities needing to rebuild, this method also shortens construction timelines. Many companies now specialize in creating top modular homes for fire-prone areas, delivering resilient housing faster than traditional construction.
How Much Does It Cost to Build a Fire-Resistant Home?
When you’re planning to build a home in a wildfire-prone area, the budget is always top of mind. It’s easy to assume that building a fire-resistant home will break the bank, but the reality is more nuanced. The truth is, there’s no single price tag. The final cost depends on your home’s design, the materials you select, and even your specific zip code. While some specialized materials and design choices do come at a premium, this is an investment in your home’s longevity, your family’s safety, and your financial peace of mind.
Instead of just looking at the upfront cost, it’s helpful to think about the long-term value. A home built to withstand fire isn't just a safer place to live—it's a more secure asset that can lead to lower insurance costs and higher resale value. It’s about building smarter, not necessarily more expensively across the board. By making strategic choices in materials and design, you can create a home that meets both your safety requirements and your budget. Below, we’ll break down the key cost factors and look at the return you can expect from building a more resilient home.
Understanding Material and Labor Costs
The cost to build a fire-resistant home varies widely based on your location, design, and material choices. In high-risk areas like Los Angeles, rebuilding costs can range from $350 to $900 per square foot. This range accounts for everything from foundational work to the final finishes. Upgrading to fire-resistant materials is a key factor; for example, choosing options like metal roofing or fiber-cement siding can add to the initial price tag. It's also important to remember that labor and contractor costs differ significantly by region, so what you pay in one part of the state might not be the same just a few hours away. Getting detailed quotes is essential for an accurate budget.
Analyzing Your Return on Investment
Viewing fire-resistant construction as an investment, rather than just an expense, shifts the perspective entirely. While the upfront cost may be higher, the long-term financial benefits are substantial. First, a certified fire-resistant home often qualifies for lower insurance premiums, saving you money every year. More importantly, you drastically reduce the risk of a catastrophic loss. This resilience also translates to higher property value, as a safe and durable home is a major selling point in high-risk areas. As many first-time homebuilders discover, the initial investment pays off not just in potential savings, but in the priceless peace of mind that comes with knowing your home is built to last.
Can You Make Your Current Home More Fire-Resistant?
If you live in an existing home, you might wonder if it’s too late to protect it from wildfire. The good news is, it’s not. You can make significant improvements to your home's fire resistance without a complete teardown. By focusing on key vulnerabilities—your home's exterior, the space immediately surrounding it, and its internal systems—you can build layers of defense that give you and your family greater security. Even small, strategic changes can make a huge difference when embers are flying. Let's look at some of the most effective upgrades you can make to harden your home against fire.
Upgrading Your Exterior and Roofing
Your home's exterior is its first line of defense. The goal is to create a non-combustible shell that can resist ignition from embers and radiant heat. Start by evaluating your siding and roofing. If you have flammable materials like wood siding, consider replacing them with options like fiber cement, stucco, stone, or steel. For your roof, which is highly vulnerable to airborne embers, upgrading to Class A fire-rated materials like asphalt shingles, concrete tiles, or metal is one of the most important investments you can make. Don't forget the small details, either. Installing fine metal mesh screens over all vents can prevent embers from getting into your attic or crawlspace, where they can easily ignite your home from within.
Creating Defensible Space with Landscaping
What you plant around your home is just as important as what it’s built from. The area surrounding your house is known as its "defensible space," and managing it properly creates a critical buffer zone that can slow or even stop a wildfire from reaching your structure. Start by clearing away dead leaves, pine needles, and dry grass, especially from under decks and in gutters. Trim tree limbs so they don’t hang over your roof, and remove any flammable vegetation within five feet of the house. This doesn't mean you need a barren, empty yard. You can work with a landscape designer to choose high-moisture, fire-resistant plants and use hardscaping like gravel or stone paths to break up fuel sources. Properly creating defensible space is a proven way to increase your home’s chance of survival.
Interior Modifications and Safety Systems
While hardening your home's exterior is the priority, you can also take steps inside to improve safety. When remodeling, opt for non-combustible materials like tile or stone flooring instead of wall-to-wall carpeting. Double- or triple-paned windows with tempered glass are also much more resistant to breaking from extreme heat than single-paned windows.
Beyond materials, you can install active defense systems. An interior sprinkler system can extinguish a fire that starts inside, but some homeowners are now installing exterior systems as well. These advanced setups can spray the home and surrounding property with water or fire retardant, offering a powerful layer of protection. These systems proved their worth for one couple whose home with fire-resilient features survived a wildfire thanks to a retardant spray system they activated as the flames approached.
How to Choose the Right Architect for Your Project
Finding the right architect is one of the most important decisions you’ll make when building a resilient home. This person isn’t just designing a house; they’re creating a safe haven for your family in a high-risk area. You need a partner who understands the unique challenges of building in a wildfire-prone region and can translate that knowledge into a design that is beautiful, functional, and, above all, safe. A great architect will guide you through material selection, site planning, and complex building codes, ensuring your home is not only compliant but also insurable and built to last. Their expertise is the foundation of your project, influencing everything from your long-term safety to your peace of mind.
Choosing someone with a proven track record in fire-resistant design isn't just a good idea—it's a critical step in protecting your investment and your family. They act as your primary advocate, working with engineers, contractors, and local officials to make sure every detail aligns with the goal of creating a durable, fire-resistant home. This partnership is what turns a set of blueprints into a structure you can confidently call home, even in the face of environmental threats. Think of them as your project's expert guide, helping you make informed choices that balance aesthetics with the practical realities of building for resilience. A skilled architect will save you from costly mistakes and give you the confidence that your home is as safe as it can possibly be.
Qualifications and Certifications to Check
When you start vetting architects, go beyond their general portfolio. Look specifically for experience in fire-resistant design. Ask to see projects they’ve completed in areas with high wildfire risk. An architect who is serious about this specialty will be familiar with the latest fire-resistant materials and construction techniques. Remember, insurance companies are all about risk assessment, and a key factor is how vulnerable your home is to fire. An experienced architect knows how to design a home that presents a lower risk, which can make a real difference in your ability to get good coverage at a reasonable price. They should be able to explain their design choices in the context of safety and insurability.
Questions to Ask Before You Hire
Before you sign a contract, come prepared with a list of specific questions. This is your chance to gauge their expertise and see if they’re the right fit. Start with the basics: "Can you walk me through a fire-resistant home you've designed?" and "What's your process for selecting materials for a project like mine?" It's also smart to ask about their experience with local regulations and post-disaster rebuilding, as architects with experience in post-disaster designs often have invaluable, firsthand knowledge. Their answers should give you confidence that they don’t just follow a checklist but think critically about creating a truly resilient structure. You want a partner who is proactive about safety, not just reactive to code requirements.
Understanding Local Building Codes and WUI Requirements
Your architect must be an expert in your local building codes, especially the Wildland-Urban Interface (WUI) codes. These are specific regulations for homes built in or near areas prone to wildfire. They are not optional. An architect who isn’t deeply familiar with these requirements can cause major delays, budget overruns, or even result in a home that isn’t insurable. Insurers begin their process by assessing the fire risk of a property, and compliance with WUI codes is a huge part of that evaluation. Make sure your architect can speak confidently about local requirements and has a proven track record of getting plans approved without issues. This expertise is non-negotiable for a successful project.
Related Articles
- Fireproof Home Design: A Complete Guide
- 7 Key Elements of Fire-Resistant House Plans
- 5 Steps to Designing a Home for Wildfire Resilience
- How to Design a Fire-Resistant Home: 8 Key Steps
Frequently Asked Questions
Does building a fire-resistant home cost a lot more? While some fire-resistant materials like metal roofing or dual-pane windows have a higher upfront cost than standard options, it's best to view it as a long-term investment. The overall cost depends heavily on your design and location. Building a resilient home can lead to significant savings over time through lower insurance premiums, reduced maintenance, and a higher resale value. More importantly, it protects your largest asset from a total loss, making the initial investment a very smart financial decision.
Will my fire-resistant home have to look like a concrete box? Not at all. Modern fire-resistant design is incredibly sophisticated and doesn't require you to sacrifice style for safety. Architects now have a wide palette of beautiful, non-combustible materials to work with, from fiber cement siding that looks just like wood to elegant stucco and stone. The focus is on smart design principles, like simple rooflines and protected eaves, that can be incorporated into any architectural style, from traditional to contemporary.
I'm not building a new house. What can I do to make my current home safer? You can absolutely make a huge difference by retrofitting your existing home. The most effective upgrades focus on creating a non-combustible shell. Start by assessing your roof and siding, as these are your largest surfaces. Upgrading to a Class A-rated roof and replacing flammable siding are two of the best investments you can make. You should also clear vegetation to create at least five feet of defensible space around your foundation and install fine mesh screens over all vents to block embers.
Will investing in fire-resistant features actually lower my home insurance? Yes, it can make a significant difference. Insurance companies calculate your premiums based on risk, and a home with documented resilient features is simply a safer bet for them. When you use non-combustible siding, Class A roofing, and maintain defensible space, you are actively reducing the likelihood of a claim. This often translates to more favorable rates and can even be the deciding factor in your ability to get coverage in a high-risk area.
Is a fire-resistant home guaranteed to survive a wildfire? There are no absolute guarantees in a catastrophic wildfire, but building a fire-resistant home dramatically improves its odds of survival. The primary goal is to create a structure that can withstand the main threats: wind-blown embers and intense radiant heat. By using non-combustible materials, eliminating places where embers can collect, and maintaining defensible space, you give your home the best possible chance to stand strong when firefighters may not be able to reach it.