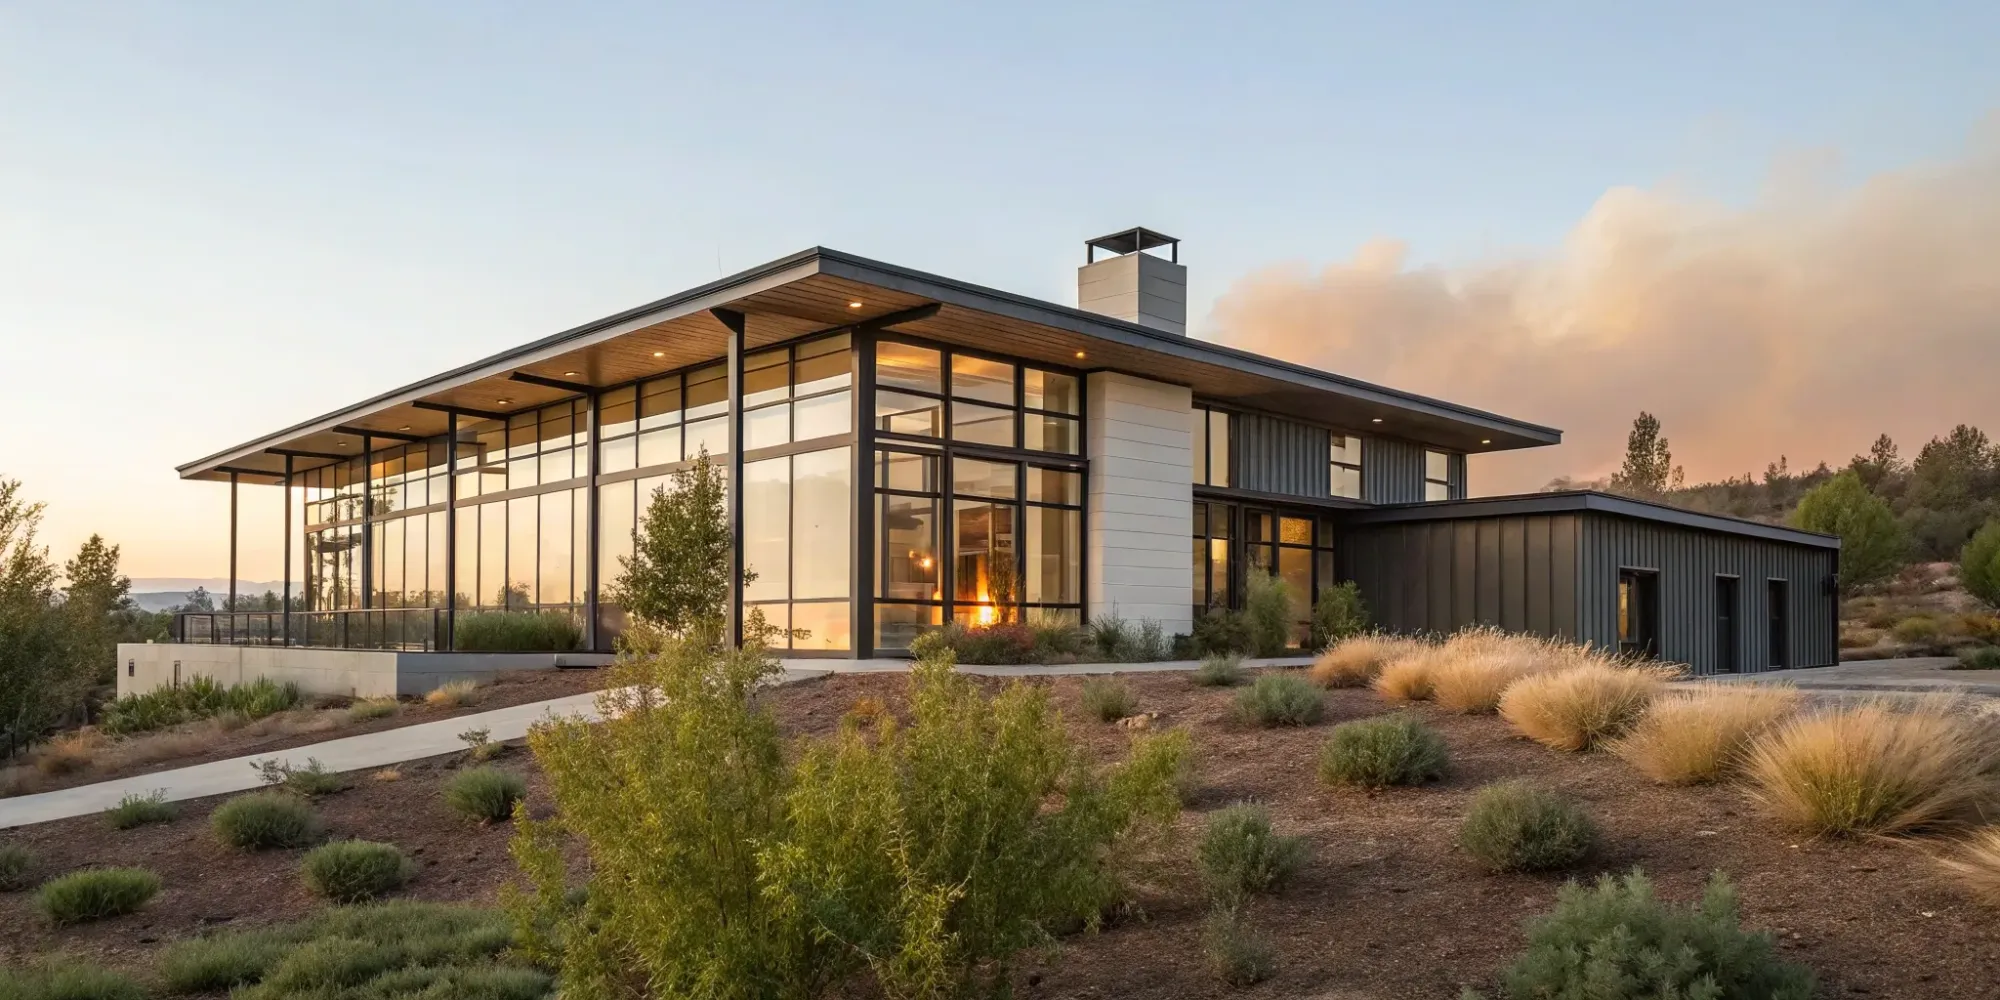
How to Design a Home for Wildfire Resilience
November 12, 2025 · 16 min read
The biggest threat to your home during a wildfire often isn’t the dramatic wall of flames you see on the news. It’s the blizzard of tiny, wind-driven embers that can travel for miles and find their way into the smallest cracks and crevices. These embers are what ignite most homes. They land in gutters, blow into vents, and get trapped under decks, starting fires from within. Protecting your home means sealing it against this insidious threat. This is the core principle of designing a home for wildfire resilience. This guide will show you how to create a protective shell, focusing on the details that matter most for stopping embers in their tracks.
Key Takeaways
- Build Resilience from the Ground Up: Your home's safety starts with its location and landscape. Choose a strategic spot on your lot, establish defensible space zones, and use fire-resistant plants to create your first and most important layer of protection.
- Harden Your Home's Exterior Against Embers: The biggest threat is often flying embers, not the main flame front. Select fire-resistant materials for your roof, siding, windows, and vents to create a protective shell that prevents ignition from these small sparks.
- Verify Your Plans for Code and Insurance Approval: A fire-resistant home must also be compliant and insurable. An expert plan review confirms your design meets all local building codes and insurance carrier requirements, saving you from expensive changes and delays during construction.
Start with These Wildfire-Resistant Design Principles
Before you pick out siding or finalize your floor plan, the most critical decisions for wildfire resilience happen at the very beginning. Your home’s location on the property, its relationship to the surrounding landscape, and its adherence to safety standards create the foundation for a truly fire-resistant design. Getting these principles right from the start will make every subsequent choice more effective and can save you significant time and money down the road. Think of this as setting the stage for a safer, more insurable home before a single nail is hammered.
Establish Defensible Space Zones
Think of defensible space as a protective bubble around your home. It’s an area where you’ve modified the landscape to reduce flammable vegetation and materials, slowing a wildfire’s spread and giving firefighters a safer area to work. The core idea is to create zones of defense, starting with a non-combustible area immediately surrounding the house. This involves creating a defensible space by clearing away dead plants, using gravel or pavers against the foundation, and keeping lawns mowed. As you move further from the home, you can introduce spaced-out, well-maintained plantings, creating a landscape that is beautiful but not a liability.
Choose a Strategic Location for Your Home
Where you place your home on your lot matters immensely. If possible, avoid building on a steep slope, as fire moves much faster uphill. Building on flat ground is the safest option. It’s also wise to maintain at least 30 feet of clearance between your home and any cliff edges or steep drop-offs. Beyond the structure itself, think about access. A long, wide driveway with enough space for emergency vehicles to turn around is crucial. These site-level decisions are fundamental to designing fire resilient homes and can significantly influence your home’s ability to withstand a wildfire event.
Align with Building Codes and Insurance Needs
Building codes aren’t just bureaucratic hurdles; they are minimum safety standards developed from years of research on what works. Adhering to the latest wildfire-related mandated building codes is one of the most effective ways to reduce risk. At the same time, insurance carriers have their own requirements for what makes a home insurable in a high-risk area. Ensuring your design plans meet both sets of standards from the outset is essential. An expert review can confirm your plans are compliant and aligned with insurer expectations, giving you confidence that your home will be safe, legal, and protectable.
Select Fire-Resistant Building Materials
The materials you choose are your home’s first line of defense against a wildfire. Think of your home's exterior as a protective shell. When this shell is made of materials that don't burn easily, you dramatically reduce the risk of ignition from flying embers or direct flames. Making smart choices here isn’t just about safety—it’s also about insurability. Insurance carriers look favorably on homes built with fire-resistant materials, as they represent a much lower risk. By selecting the right materials from the start, you’re building a home that is stronger, safer, and more likely to meet insurance requirements.
Protect Your Exterior Walls
Your home's exterior walls are its largest surface area, making them a primary target for embers and heat. To create a resilient barrier, you should use fire-resistant materials like stucco, fiber cement, or specially treated wood. These materials are designed to resist ignition and slow the spread of fire. It’s crucial that this protective siding covers your home continuously from the foundation all the way up to the roofline, leaving no gaps where embers could get trapped. This creates a seamless shield that gives your home a fighting chance when a wildfire approaches. You can find detailed guidance on siding performance from organizations like the Insurance Institute for Business & Home Safety.
Install a Class A Roof
Your roof is the most vulnerable part of your home during a wildfire, as it can be showered with wind-blown embers. That’s why installing a roof with a Class A fire rating—the highest level of fire resistance—is non-negotiable in a high-risk area. Excellent Class A options include metal, tile, slate, and cement composites. The design of your roof matters, too. A steeper pitch can help embers roll off more easily. If you’re considering a Spanish tile roof, make sure the tiles are installed to fit tightly together, which helps block embers from getting underneath and igniting the underlying structure.
Select Resilient Windows and Doors
Windows and doors are potential weak points where heat and embers can penetrate your home. Standard single-pane windows can shatter from the intense heat of a wildfire, allowing flames to enter. Instead, opt for double-pane windows made with tempered glass, which is much more durable when exposed to high temperatures. For an even higher level of protection, you can install non-flammable shutters or roll-down metal fire doors. Your entry doors should be just as tough. Choose solid-core doors, ideally with a metal core, and ensure they are installed in metal frames with tight seals to keep smoke and embers out.
Choose Safer Decking and Fencing
A wooden deck or fence attached to your home can act like a fuse, leading fire directly to your structure. To prevent this, build your deck with materials that resist fire, such as composite decking or other non-combustible options. Fencing is another critical consideration. While you might not build your entire fence from non-combustible materials, the section that connects to your house is the most important. The CAL FIRE home hardening guide recommends using materials that won't burn for at least the first five feet of fencing attached to your home. This simple step creates a vital firebreak that can stop a fire in its tracks.
Design Your Landscape to Reduce Fire Risk
The materials you use for your home are only part of the equation. Your yard can either act as a protective barrier or as fuel that brings a wildfire right to your doorstep. Thoughtful landscaping is one of the most effective strategies for defending your home against flames and embers. By making smart choices about what you plant and where you plant it, you can create a beautiful, functional, and fire-resilient environment. This involves more than just picking the right plants; it’s about designing a complete system that includes strategic spacing, ongoing maintenance, and proper irrigation to keep your property safe.
Create Your Defensible Space
Think of defensible space as a buffer zone you create between your home and the surrounding wildland. The goal is to design a landscape that can slow or even stop a wildfire from spreading, giving firefighters a safer area to defend your property. This space is typically divided into zones, with the area closest to your house requiring the most care. In this immediate zone, you’ll want to remove dead vegetation, keep grass mowed, and use non-combustible materials like gravel or pavers instead of flammable mulch. A well-designed defensible space is your home’s first line of defense and a critical component of any wildfire resilience plan.
Choose Fire-Resistant Plants
While no plant is completely fireproof, some are much less flammable than others. When planning your garden, look for fire-resistant plants that have high moisture content in their leaves and don’t accumulate a lot of dead, dry material. Deciduous trees and shrubs, which drop their leaves annually, are generally a safer bet than resinous evergreens like pines or junipers. Many nurseries and local fire agencies provide lists of recommended plants for high-risk areas. Choosing species that are native to your region is also a great strategy, as they are better adapted to the local climate and will likely stay healthier and less stressed.
Avoid Common Landscaping Mistakes
One of the biggest mistakes homeowners make is placing flammable materials too close to the house. Piles of firewood, thick layers of bark mulch, and overgrown shrubs against an exterior wall can act as a ladder, allowing fire to climb from the ground to your roof. It’s also important to understand that even plants labeled "fire-resistant" can become a hazard without proper care. A plant's flammability depends heavily on its condition and the surrounding environment. Regular maintenance is essential to prevent even the best plant choices from becoming a liability. Creating a fire-smart landscape means staying vigilant and removing potential fuel sources.
Plan for Irrigation and Maintenance
A healthy, well-watered landscape is a fire-resistant landscape. Plants that are stressed from drought are significantly more flammable because they contain less moisture and more dead material. A reliable irrigation system is key to keeping your plants healthy, especially during dry seasons. Your maintenance routine should include regularly pruning trees to keep branches away from your roof, clearing away dead leaves and pine needles from your yard and gutters, and removing any dead or dying plants. This ongoing care ensures your defensible space remains effective and that your carefully chosen plants stay healthy and less likely to burn.
Incorporate Features That Defend Against Embers
During a wildfire, the biggest threat to your home often isn't the main wall of flames, but the storm of tiny, glowing embers that can travel for miles on the wind. These embers can land on or near your house and find their way into small openings, igniting your home from the inside out or setting fire to vulnerable exterior features. Sealing your home’s envelope is one of the most effective ways to protect it. By focusing on the most common entry points—your roof, windows, foundation, and doors—you can create a powerful defense against this pervasive threat. These design choices are critical for building a home that can stand up to wildfire conditions and are often required by local building codes and insurance carriers.
Design an Ember-Resistant Roof and Vents
Your roof is your home's first line of defense, so it’s essential to choose materials that can withstand a shower of embers. Opt for fire-resistant roofing like metal, tile, or asphalt composite shingles, and steer clear of wood shingles entirely. It’s also important to seal any small gaps where the roof meets the walls or under the edges of tiles to block embers from getting into your attic. Vents are another common entry point. You can protect attic, soffit, and foundation vents by covering them with a fine metal mesh (1/8-inch is the standard) that allows air to flow but stops embers from passing through. These steps are a core part of hardening your home against wildfire.
Strategically Place and Protect Windows
Windows are a weak point because glass can break from extreme heat or flying debris, giving embers a direct path inside. Strengthen this vulnerability by using double-pane windows, with at least one pane made of tempered glass for extra durability. When designing your home, think about window placement. If possible, plan for fewer and smaller windows on any side of the house that faces dense vegetation or a steep, fire-prone slope. This simple design choice reduces the direct exposure to radiant heat and potential breakage. Well-sealed, high-quality window frames made from metal or other non-combustible materials also add another layer of crucial protection.
Secure Your Foundation and Deck
The area where your home meets the ground is another critical zone to protect. If you have a raised foundation, enclose it with fire-resistant siding to prevent embers from blowing underneath your home. Decks are particularly vulnerable, especially if they are made of wood and attached to the house. Whenever possible, build decks with non-combustible materials like composites or concrete. It’s just as important to keep the area under your deck completely clear of flammable items like stored wood, dried leaves, or outdoor furniture. Creating this clean, non-combustible space denies a potential fire the fuel it needs to spread to your home’s foundation, a key principle of fire-resilient design.
Fortify Vulnerable Entry Points
Your front door and garage door are large openings that need to be properly secured. Choose exterior doors with a solid, metal core and ensure they have tight-fitting seals all around the frame to block embers and smoke. For your garage, a metal-paneled door is much safer than a wooden one. Look for models that have weather stripping along the bottom and sides to create a tight seal when closed. Some modern garage doors even offer automatic closing mechanisms that can be triggered by heat or smoke detectors, providing an extra layer of defense if a fire approaches when you’re not home. These fortified entry points help complete the seal around your home, keeping it secure.
Maintain Your Home's Wildfire Resilience
Designing and building a wildfire-resilient home is a huge accomplishment, but the work doesn't stop once construction is complete. Think of your home's resilience as a living thing that needs consistent care. Ongoing maintenance is what ensures the fire-resistant features you so carefully planned continue to protect your home and family year after year. Small, routine tasks can make a massive difference when embers are flying.
The goal is to eliminate weak spots that could allow a wildfire to take hold. This means keeping your property clean, managing the landscape immediately surrounding your home, and regularly inspecting your home's exterior for any signs of wear and tear. By creating simple seasonal habits, you can maintain your home's defenses and give yourself peace of mind. These next steps are all about creating a proactive maintenance plan that feels manageable and becomes a natural part of your homeownership routine.
Clear Debris Seasonally
One of the simplest yet most effective maintenance tasks is keeping your roof and gutters clean. Embers from a wildfire can travel a mile or more, and they tend to collect in the same places as leaves and pine needles. A pile of dry debris on your roof is the perfect kindling for these embers to land in and ignite. At least twice a year, especially before fire season begins, you should clear your roof and gutters of all accumulated organic material. This small act removes a direct fuel source from one of your home's most vulnerable areas and significantly reduces the risk of ignition.
Manage and Trim Vegetation
The plants and trees around your home can act as a ladder for fire, allowing it to climb from the ground to your house. To prevent this, you need to manage your vegetation carefully. Start by creating a "fuel-free" zone of at least five feet around your home's entire perimeter, using non-combustible materials like gravel or pavers. Beyond that, keep all plants and shrubs trimmed and well-watered. It's especially important to trim any tree branches that hang over your roof or come within 10 feet of your chimney. This creates a critical break that can stop a ground fire from reaching your home.
Inspect and Replace Materials as Needed
Even the most durable, fire-resistant materials can degrade over time due to weather and sun exposure. Make it a yearly habit to walk around your property and inspect your siding, roofing, windows, and decks. Look for warped boards, cracked stucco, or gaps in your siding where embers could get trapped. Pay close attention to vents, making sure the screens are intact and not clogged. If you find any damage, it's important to repair or replace materials promptly to ensure your home's exterior shell remains sealed and secure against ignition. This regular check-up keeps your home's defenses strong.
Create an Emergency Plan
Your maintenance plan should also include steps to help first responders. In the chaos of a wildfire, every second counts. Make sure your house number is clearly visible from the street, using large, reflective numbers. Emergency vehicles also need clear access to your property. Keep your driveway and any access roads clear of low-hanging branches and overgrown vegetation for at least 10 feet on either side. This ensures that fire trucks and other emergency vehicles can reach your home safely and have room to work. These simple measures can make a life-or-death difference when help is on the way.
Ensure Your Design Meets Every Requirement with WiserBuild
Putting all these pieces together—from defensible space to ember-resistant vents—is a major undertaking. You’ve put so much thought into designing a home that is not only beautiful but also safe and resilient. The final step before you build is to ensure your plans translate perfectly from paper to reality, meeting all the complex requirements of your local jurisdiction and insurance provider. It can feel like a lot to manage, but you don’t have to do it alone.
This is where an independent review of your plans becomes invaluable. It provides a clear, expert check to confirm that every detail aligns with current building codes and the specific criteria insurers look for in high-risk areas. WiserBuild offers this specialized review, giving you the confidence that your design is compliant, insurable, and truly ready for construction. Our goal is to bridge the gap between your vision, your architect's design, and the practical realities of building in a wildfire-prone region. By catching potential issues before breaking ground, you can save significant time, money, and stress, ensuring your home is built right from the start.
Verify Building Code Compliance
Building codes aren't just bureaucratic hurdles; they are minimum safety standards designed to protect your home and family. For areas prone to wildfires, these codes often specify the exact types of materials and construction techniques required. As experts at Headwaters Economics note, "Using wildfire-resistant building materials in the construction of a home can reduce vulnerabilities and opportunities for ignition." This includes everything from non-combustible siding to double-paned windows. WiserBuild meticulously reviews your plans against the latest local and state building codes, ensuring every specification meets or exceeds these critical requirements. This verification gives you peace of mind that your home is built to withstand wildfire threats.
Align with Insurance Requirements
A resilient design is also an insurable one. Insurers are increasingly focused on proactive risk reduction, and a home built with wildfire resilience in mind is far more attractive for coverage. According to the NRDC, policies that mandate home hardening are highly effective, and "insurers are increasingly looking for compliance with these codes when determining coverage and premiums." Submitting building plans that clearly demonstrate these measures can make the insurance process smoother and may even lead to better terms. WiserBuild helps you prepare for these insurance reviews by flagging any elements that might be of concern to underwriters, ensuring your design is positioned for the best possible outcome.
Get an Expert Review of Your Plans
Before you commit to the final design, getting a second set of expert eyes on your plans is one of the smartest investments you can make. As researchers at Oregon State University point out, "Engaging with experts who understand local wildfire risks and building codes can help ensure that your home is designed to withstand potential fire threats." Our team at WiserBuild provides that expert analysis, reviewing every aspect of your design for resilience, compliance, and insurability. We deliver a clear, actionable report that you can share with your architect and builder, ensuring everyone is aligned and confident in the plan. This simple step helps you move forward, knowing your future home is as safe and secure as possible.
Related Articles
- The Ultimate Guide to Building a Home in a Wildfire Area
- Fireproof Home Design: A Complete Guide
- 7 Key Elements of Fire-Resistant House Plans
- Building a Home in a Wildfire Zone? Read This First
Frequently Asked Questions
Is building a wildfire-resistant home significantly more expensive? Not necessarily. While some high-performance materials like metal roofing or composite decking can have a higher upfront cost, many of the most effective strategies are about smart design choices, not expensive upgrades. Things like strategic home placement, creating defensible space, and choosing stucco over wood siding are often cost-neutral. Think of it as an investment that pays off by protecting your home and making it more attractive to insurers, which can save you money in the long run.
My house is already built. Are any of these strategies useful for me? Absolutely. While the post focuses on new construction, existing homeowners have many powerful options. You can start by focusing on maintenance and landscaping, which are two of the most critical factors. Clearing your roof and gutters, managing vegetation to create defensible space, and trimming tree limbs are all high-impact, low-cost actions you can take right away. You can also upgrade vulnerable components over time, such as replacing old vents with ember-resistant models or installing double-pane tempered glass windows when it's time for a replacement.
If I can only focus on one thing, what offers the most protection? If you have to prioritize, focus on defending your home against embers. Embers are responsible for igniting the majority of homes lost in wildfires. This means your top priorities should be installing a Class A fire-rated roof and clearing it of any flammable debris. After that, focus on sealing any small openings where embers could enter, like vents, by covering them with fine metal mesh. Protecting your home's most vulnerable surface—the roof—is the single most effective step you can take.
What's the difference between building codes and what my insurance company wants? Think of building codes as the minimum safety standard required by law. They provide a solid foundation for resilience. However, insurance carriers often have their own, sometimes stricter, requirements because their goal is to assess and minimize financial risk. An insurer might look for specific materials or a wider defensible space than the code mandates. Ensuring your plans satisfy both sets of requirements from the start is the best way to build a home that is both safe and insurable.
How can I be sure my builder is using the right techniques and materials? Clear communication and a detailed plan are key. Your building plans should explicitly specify the fire-resistant materials and construction methods you've chosen. Before construction begins, have a conversation with your builder to confirm they understand the importance of these details, such as sealing gaps and ensuring proper installation. An independent plan review before you break ground can provide a valuable checklist that ensures you, your architect, and your builder are all aligned on creating a truly resilient home.