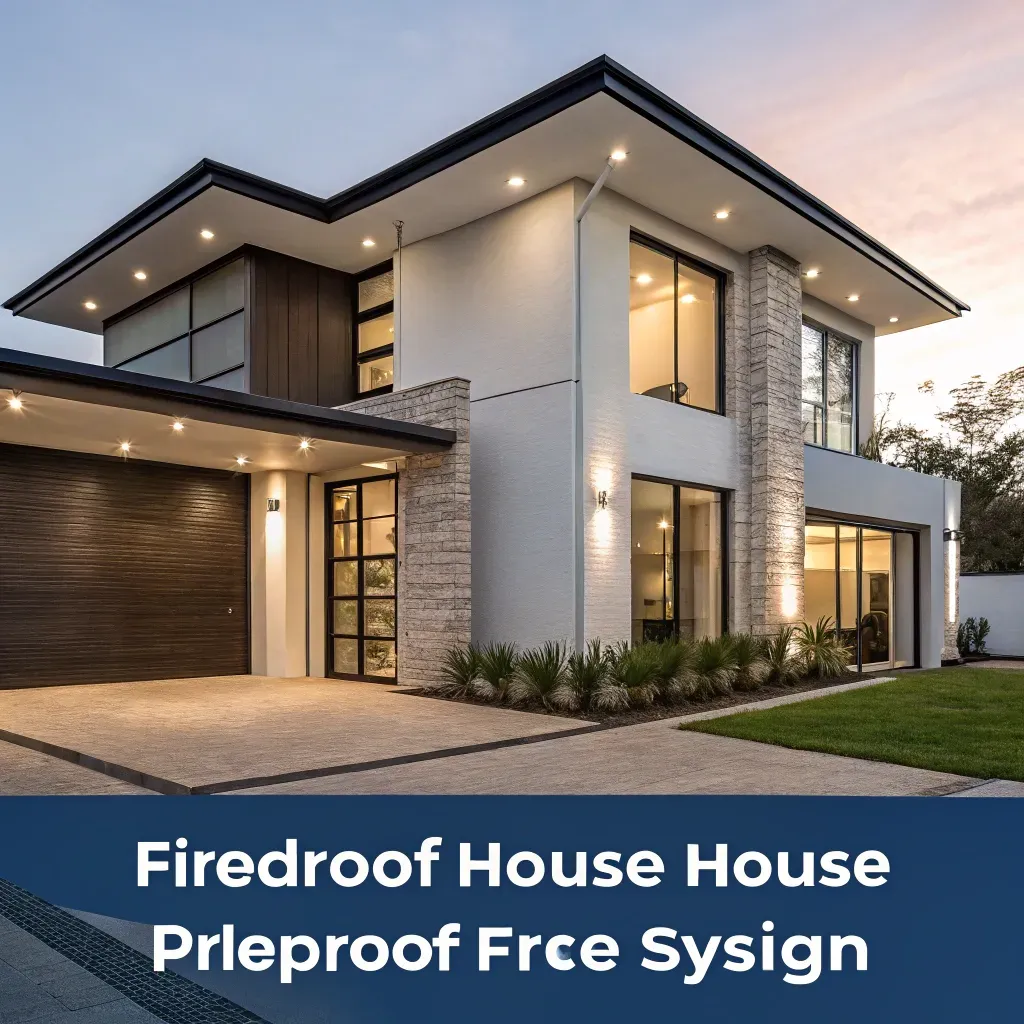
How to Design a Fireproof House: A Complete Blueprint
February 16, 2026 · 21 min read
A home’s ability to survive a wildfire isn’t determined by a single feature. It’s the result of a complete system working together. Your fire-rated roof, non-combustible siding, dual-pane windows, and carefully planned landscape all play a part in its defense. A weakness in one area can compromise the entire structure. That’s why learning how to design a fireproof house requires a comprehensive approach, considering every detail from the foundation to the fenceline. This guide will show you how to connect all the pieces, creating a cohesive and resilient home that is prepared to face the threat of wildfire from every angle.
Key Takeaways
- Harden your home's exterior shell: Create a non-combustible barrier by choosing Class A roofing, fire-resistant siding, and dual-pane tempered windows. These core material choices are your home's primary defense against embers and radiant heat.
- Design a fire-smart landscape: Establish a defensible space by clearing flammable materials within 30 feet of your home, using hardscaping like gravel paths as firebreaks, and selecting high-moisture plants to slow a fire's advance.
- Plan for compliance and ongoing upkeep: Ensure your design meets local building codes and insurance standards from the beginning to protect your investment, and commit to regular maintenance like cleaning gutters to keep your defenses strong.
What Makes a Home Fire-Resistant?
A fire-resistant home is one designed from the ground up to withstand fire, particularly the embers and radiant heat from a wildfire. Think of it as a system of smart choices working together, creating multiple layers of defense. A truly fire-resistant house design starts with using non-combustible materials for the most vulnerable parts of the structure. This means selecting materials like stucco, metal, stone, or cement board for your siding and walls, and installing a Class A fire-rated roof made of materials like asphalt shingles, metal, or tile. These materials don't ignite easily, forming a protective shell around your home.
But it’s not just about the big surfaces. The details matter just as much, because tiny embers are often the biggest threat, getting into small openings and starting fires from within. A fire-hardened home also features sealed vents with fine mesh screens to keep embers out, dual-paned tempered windows that can resist intense heat without shattering, and decks built from ignition-resistant materials. Every element is chosen to reduce the chance of ignition. By incorporating these features, you can dramatically improve your home's ability to survive a wildfire. It’s about creating a structure that can slow a fire’s spread, protecting your property and, most importantly, the people inside.
Fire-Resistant vs. Fireproof: What's the Difference?
You’ll often hear the term "fireproof," but it's a bit of a misnomer. In reality, it's nearly impossible to build a home that is 100% immune to fire. That's why experts prefer the term "fire-resistant." This distinction is important because it sets realistic expectations. The goal isn't to build an indestructible bunker, but to construct a home that can effectively resist ignition and slow the spread of flames. By choosing the right materials and design strategies, you give your home a much higher chance of surviving a wildfire or a fire from a neighboring property. It’s about resilience, not invincibility.
How Building Codes Create Safer Homes
Building codes aren't just bureaucratic hurdles; they are a critical part of creating safer communities. In areas prone to wildfires, local building codes and land development rules often include specific requirements for fire-resistant construction. These regulations are designed to ensure that new homes are built with materials and techniques proven to withstand fire. Before starting any new construction or major renovation, it’s essential to check with your local building code office or fire marshal. They can provide specific guidance tailored to your area’s risk level, helping you make informed decisions that protect your investment and ensure your home is as safe as possible.
Choose the Right Fire-Resistant Building Materials
When you’re designing a home to withstand fire, your choice of building materials is the most critical decision you’ll make. Think of it as creating a protective shell around your home, where every component works together to keep embers and flames at bay. The goal is to use non-combustible or ignition-resistant materials wherever possible, especially on the exterior. This isn't just about one or two upgrades; it's a holistic approach that considers everything from the shingles on your roof to the siding on your walls and the concrete in your foundation.
Building a fire-resistant home means selecting materials that won't easily ignite when exposed to the high heat and flying embers of a wildfire. While no home is truly "fireproof," you can dramatically reduce its vulnerability by choosing materials that are proven to perform under pressure. This proactive approach not only enhances safety but also gives you a more resilient, durable home that can better protect your family and your investment. Let's break down the key areas, starting from the very top.
Start From the Top: Non-Combustible Roofing
Your roof is your home's first line of defense against wildfire, as it’s the most likely place for flying embers to land and settle. That’s why selecting the right roofing material is non-negotiable. The gold standard is a Class A fire rating, which indicates the material can withstand severe fire exposure. According to CAL FIRE’s home hardening guide, top choices include metal, slate, tile, and cementitious composites. These materials simply won't burn. It’s also crucial to cover any vents in your attic or crawl spaces with a fine metal mesh to prevent embers from getting inside, where they can ignite flammable materials from within.
Protect Your Walls: Fire-Resistant Siding
After the roof, your home's exterior walls are the next most vulnerable surface. Siding acts as the armor for your home, and choosing a non-combustible material is essential for its defense. Materials like stucco, stone, brick, and fiber cement are excellent options because they resist ignition from radiant heat and direct flames. When installing siding, it’s important to ensure it provides continuous coverage from the foundation all the way to the roofline. This creates an unbroken barrier that leaves no gaps for embers or flames to penetrate, which is a key principle for building ignition-resistant homes.
Build a Stronger Foundation and Structure
For maximum resilience, you can extend fire-resistant construction to your home's core structure. Insulated Concrete Forms (ICFs) are a fantastic material for foundations and can even be used for the entire exterior wall system. ICFs consist of hollow foam blocks that are stacked and filled with reinforced concrete. The result is a solid, steel-reinforced wall that is incredibly durable and fire-resistant. In fact, an 8-inch ICF wall can resist fire for up to four hours—a significant improvement over the one-hour rating of a typical wood-framed wall.
Explore Innovative Construction Materials
While advanced materials like ICFs may sound expensive, they are often more accessible than you might think. Building with ICFs can cost just 1% to 4% more than a standard wood-frame home, an investment that pays for itself in safety and peace of mind. When you consider the long-term benefits—including potential insurance discounts and a structure that’s built to last—the value becomes clear. Exploring these fire-resistant building materials early in the design process allows you to build a home that is not only beautiful and functional but also fundamentally safer.
Design Your Home to Defend Against Fire
Beyond the raw materials, the architectural design of your home plays a massive role in its ability to withstand a wildfire. Think of it as creating a shield. The shape of your roof, the placement of your windows, and even the type of vents you install can mean the difference between a home that survives and one that doesn't. The primary threat during most wildfires isn't a giant wall of flame, but a shower of tiny, wind-driven embers that can travel a mile or more ahead of the fire. These embers look for any small nook, cranny, or flammable surface to land on and ignite.
A fire-resistant design is all about eliminating those opportunities. It involves creating smooth, simple exterior lines with minimal places for embers to get trapped. It means thinking critically about every opening, from the largest sliding glass door to the smallest attic vent. By making smart design choices from the beginning, you’re not just building a house; you’re engineering a defense system. This proactive approach not only protects your family and investment but also makes your home more resilient, compliant with strict building codes, and more attractive to insurance providers.
Shape Your Roof and Eaves to Block Flames
Your roof is one of the most vulnerable parts of your home, acting as a large landing pad for embers. A simple roof design with fewer valleys and angles is easier to defend. The materials are just as important. You’ll want to use Class A fire-rated materials like metal, tile, or composite shingles. Just as critical are the eaves—the roof overhangs that extend past your walls. Open eaves are a notorious weak spot where embers and hot gases can get trapped and ignite the structure. To prevent this, you should harden your home by enclosing your eaves with fire-resistant materials like stucco or metal soffits, creating a clean, sealed line where the walls meet the roof.
Place Windows and Doors Strategically
Windows and doors are essentially holes in your home’s armor. Glass can shatter from extreme heat, and wooden frames can ignite, giving fire a direct path inside. The solution is to upgrade your materials and be thoughtful about placement. When you design and build a fire-resistant house, install dual-pane windows with tempered glass on at least one of the panes, as it’s far more resistant to breaking under heat. Metal frames are a better choice than vinyl, which can melt. For doors, choose fire-rated models made from metal or solid-core wood, and ensure they are tightly sealed with weatherstripping to keep embers from blowing through the gaps.
Install Ember-Resistant Vents
Every home has vents in the attic, foundation, and crawlspace to allow for proper airflow and prevent moisture buildup. Unfortunately, these vents are also open invitations for embers. Standard vents with wide mesh screens do little to stop a flurry of tiny, burning particles from getting inside your attic or under your house, where they can smolder for hours before igniting. The best fireproof home designs use modern, ember-resistant vents. These are specially engineered with a fine, corrosion-resistant metal mesh or an intricate baffle design that blocks embers while still allowing air to circulate. It’s a small detail that makes a huge difference in securing your home’s perimeter.
Fortify Your Windows and Doors
Windows and doors are often the most vulnerable points of a house during a wildfire. The intense heat can shatter glass and ignite frames, giving flames and embers a direct path inside. But with the right materials and installation, you can turn these weak spots into strong lines of defense. It’s about creating a complete seal that protects your home from radiant heat and flying embers. Let's walk through the key upgrades that make a real difference in keeping your home secure.
Use Tempered and Dual-Pane Glass
Single-pane windows just don't stand a chance against the extreme heat of a wildfire. That's why building codes in many high-risk areas require tempered glass, which is much stronger and shatters into small, less dangerous pieces instead of large shards. For even better protection, you should install dual-pane windows. These have two layers of glass with a small air gap in between. If the outer pane cracks from the heat, the inner one often stays intact, buying your home precious time. Triple-pane windows offer another layer of defense and added energy efficiency.
Select Fire-Rated Doors and Materials
Your front door might look solid, but if it’s not fire-rated, it can fail quickly. A fire-rated door is an entire assembly—including the door, frame, and hardware—that has been tested to withstand fire for a specific amount of time, typically from 20 to 90 minutes. When choosing an exterior door, look for one with at least a 20-minute rating. While a solid-core wood door is better than a hollow one, steel doors generally offer superior protection. And don't forget the garage door—it's a huge opening, so make sure it's made of a non-combustible material.
Seal Gaps to Keep Embers Out
It’s often not the main wall of fire that ignites a home, but the thousands of tiny, wind-blown embers that can travel for miles. These embers find their way into small openings and start fires from the inside out. Your best defense is to seal every gap. Install metal mesh screens with openings no larger than 1/8 inch over all vents, including those in the attic and foundation. According to CAL FIRE’s hardening guide, you should avoid plastic or fiberglass screens, which can melt. Use fire-resistant caulk to seal any gaps around window frames, doors, and where your siding meets the foundation.
Create a Fire-Smart Landscape
Your home’s structure is only part of the equation for wildfire safety. The land surrounding it—your yard, trees, and garden—is your first line of defense. A thoughtfully designed landscape can slow or even stop the spread of wildfire, giving firefighters a crucial advantage and protecting your home from embers. Instead of seeing your yard as a potential liability, you can turn it into a protective buffer. It’s all about making smart, intentional choices with plants, materials, and maintenance to create a beautiful and resilient space.
Establish Your Defensible Space Zones
Creating a defensible space is one of the most effective steps you can take to protect your home. Think of it as a safety bubble around your house. The goal is to create a 30-foot "defensible space" around your home by keeping the area clear of things that can easily burn. This space is typically broken into two zones. The first, from your home’s foundation out to five feet, should be a non-combustible zone. Avoid wood mulch, flammable plants, and stored firewood here. Instead, use materials like gravel, pavers, or concrete. The next zone, extending from five to 30 feet, should be lean, clean, and green. Keep grass mowed, remove dead leaves and branches, and ensure there’s plenty of space between plants. This approach helps keep fire on the ground and away from your home. You can find detailed guidance on creating these zones from organizations like CAL FIRE.
Choose Fire-Resistant Plants
The right plants can make a huge difference in how fire behaves on your property. While no plant is truly "fireproof," many are considered fire-resistant because they are less likely to ignite or will burn more slowly. When landscaping, use fire-resistant plants that have lots of moisture, open branches, low oils, and deep roots. Great examples include succulents like agave and yucca, or flowering plants like lavender and sage. These plants hold water in their leaves and have less dead material to fuel a fire. Avoid plants with high oil or resin content, such as juniper, pine, and eucalyptus, as they can burn intensely. Remember that even fire-resistant plants need regular watering and maintenance to stay healthy and effective.
Use Hardscaping as a Firebreak
Hardscaping refers to the non-living elements of your landscape, and it’s your secret weapon for creating firebreaks. A firebreak is simply a gap in flammable material that can stop a fire from spreading. You can create these breaks when you add areas of stone or cement without any plants close to the house. A wide stone patio, a gravel walkway, or a decorative rock garden can effectively halt a low-moving ground fire. Consider replacing flammable wood mulch with non-combustible options like decomposed granite or pea gravel, especially in the five-foot zone closest to your home. These features not only add beauty and function to your yard but also serve as a critical barrier that keeps flames at a distance.
Properly Space and Maintain Your Trees
Trees can be a major fire hazard if they aren't managed correctly. The key is proper spacing and maintenance to prevent a ground fire from climbing into the treetops and spreading to your roof. You should trim trees to keep flames smaller and closer to the ground, which helps stop fire from spreading easily. Prune lower branches at least six to ten feet up from the ground to remove "ladder fuels." You also want to create horizontal space between trees. A good rule of thumb is to have at least 10 feet between the canopies of mature trees. Regularly removing dead trees and fallen limbs from your property is also essential. This careful tree maintenance disrupts the fire's path and reduces the intensity of a potential blaze.
Avoid These Common Landscaping Mistakes
Creating a fire-smart landscape is about more than just picking the right plants; it’s about how you arrange and maintain everything around your home. A few simple missteps can accidentally create pathways for fire, undermining all your hard work. Knowing what not to do is just as important as knowing what to do. Let’s walk through some of the most common landscaping mistakes so you can avoid them and keep your home safe. These errors are easy to make but also easy to fix once you know what to look for.
Planting Flammable Greenery Too Close
This is one of the most frequent mistakes we see. It’s tempting to plant beautiful shrubs and trees right up against your foundation, but this can create a direct line for flames to reach your house. The key is to establish a defensible space—an area around your home that’s clear of flammable vegetation. In the zone immediately next to your house (the first 5 feet), you should avoid planting anything combustible. Instead, use non-flammable materials like gravel or pavers. Further out, you can group shrubs and trees strategically to slow a fire’s spread rather than giving it an uninterrupted path to your door.
Confusing Drought-Tolerant with Fire-Resistant
Many people assume that if a plant can survive a drought, it can also survive a fire. Unfortunately, that’s a dangerous misconception. While some plants are both, many popular drought-tolerant species like juniper, rosemary, and some ornamental grasses are actually highly flammable due to their oils and fine, dry leaves. It's crucial to choose the right species for your landscape. Look for plants with high moisture content, low sap or resin, and minimal dead material. Succulents, certain deciduous trees, and flowering perennials are often better choices. Always research a plant’s fire resistance before putting it in the ground.
Creating "Fire Ladders" That Lead to Your Home
A "fire ladder" is exactly what it sounds like: a pathway that allows flames to climb from the ground up into taller trees or onto your roof. This happens when you have continuous vegetation at different heights, like low-lying shrubs growing directly under the branches of a tall tree next to your house. Embers can ignite the shrubs, and the flames can easily "climb" the tree to reach your eaves. To prevent this, make sure you have vertical separation between plant layers. Prune the lower branches of tall trees and keep shrubs trimmed low, especially in the zone closest to your home. Proper spacing and plant selection are essential to breaking this dangerous chain reaction.
Storing Flammable Items Near the House
Your landscaping isn't just about plants; it's also about everything else you keep in your yard. Storing flammable materials against or near your home is a major fire hazard. A common culprit is a woodpile stacked against the side of the house. During a wildfire, this becomes a pile of fuel waiting to ignite. The same goes for propane tanks for your grill, cans of gasoline, and even piles of dry leaves or pine needles. Instead, store flammable materials at least 30 feet away from your home, preferably in a metal shed or another fire-resistant enclosure. Keeping the area around your foundation clear of all combustible items is a simple but critical step.
Meet Building Codes and Insurance Standards
Designing a fire-resistant home goes beyond choosing the right materials and creating a smart layout. To truly protect your investment and your family, your plans also need to align with local building codes and insurance industry standards. Think of these regulations not as restrictive rules, but as a blueprint for safety that has been tested and refined over time. They provide a clear framework for resilience that helps officials, builders, and insurers all speak the same language, ensuring everyone is on the same page about what makes a home safe.
Meeting these standards is crucial for two big reasons. First, it’s a non-negotiable part of getting your building permits approved, so you can’t even break ground without it. Second, it directly affects your ability to get good, affordable homeowner’s insurance. Insurers are much more willing to cover a home that’s verifiably built to withstand fire because it represents a much lower risk to them. By addressing compliance from the very beginning of the design process, you ensure your home is not only physically strong but also financially sound and fully protected. It’s the step that turns a great design into a secure, insurable reality.
What Are Wildfire Urban Interface (WUI) Codes?
If you’re building in an area where homes and wildland meet, you’re likely in the Wildland-Urban Interface (WUI). Because of the heightened fire risk, these areas have special building regulations known as WUI codes. These codes are designed to give your home a fighting chance against a wildfire by establishing minimum safety requirements for construction.
WUI codes often dictate the types of materials you can use, requiring things like non-combustible roofing and siding. They also set standards for creating defensible space and may require specific construction practices, like installing ember-resistant vents. These rules vary significantly from state to state and even county to county, so it’s essential to understand the specific requirements for your property before finalizing your design.
How Compliance Impacts Your Insurance
Following WUI codes isn’t just about getting your plans approved by the local building department—it has a major impact on your wallet. Insurance companies pay close attention to how a home is built, especially in high-risk areas. When your home complies with modern fire-resistant building codes, insurers see it as a lower risk. This often translates directly into lower annual premiums and access to better coverage options.
In fact, some insurers may be hesitant to offer a policy at all for a home that doesn't meet these critical safety standards. Proving that you’ve used fire-resistant materials and followed best practices can make all the difference when securing a policy. It also simplifies the claims process if you ever need to file one. Compliance is your proof that you did everything possible to protect your home.
Get a WiserBuild Review for Peace of Mind
Figuring out local building codes and what insurers want to see can feel overwhelming. It’s easy to miss a small detail in the fine print that could cause major headaches down the road. That’s where an expert review can provide invaluable clarity and confidence before you start construction. A WiserBuild review ensures your plans meet all necessary compliance and insurability standards from the get-go.
Our team analyzes your architectural drawings to verify they align with local WUI codes and insurance industry requirements. We identify potential risks and recommend improvements to enhance your home’s fire resistance, giving you actionable feedback to share with your architect and builder. This proactive step provides peace of mind, knowing your home is designed to be as safe, compliant, and insurable as possible.
Keep Your Home Fire-Resistant with Regular Maintenance
Building a fire-resistant home is a huge accomplishment, but your work doesn't stop once the last nail is hammered. Your home's resilience isn't a one-and-done deal; it's an ongoing commitment that requires regular attention. Think of it like tending a garden—you have to pull the weeds to let the strong plants thrive. In this case, the "weeds" are flammable debris and overlooked vulnerabilities that can accumulate over time, undermining your careful design choices. Simple, consistent maintenance is your best defense against the ever-present threat of wildfire. By making a few key tasks part of your seasonal routine, you ensure your home remains a hardened, defensible structure ready to face a fire. It’s about closing the gaps where embers can sneak in and clearing the fuel that can feed a flame. These small, manageable steps are just as important as your initial design choices and can make all the difference when every second counts.
Clean Your Roof and Gutters
Your roof and gutters are magnets for flammable debris like dry leaves, pine needles, and twigs. When embers land on this tinder-dry material, it can ignite and spread fire directly to your roof. Make it a habit to clean your roof and gutters at least twice a year, especially in the spring and fall. According to CAL FIRE's guide to hardening your home, keeping your roof clear is a fundamental step in wildfire preparedness. If you have a lot of trees nearby, you might need to do this more often. A clean roof and clear gutters deny fire an easy entry point, ensuring your non-combustible roofing material can do its job effectively.
Maintain Your Defensible Space
Your defensible space is the buffer zone you create between your home and the surrounding vegetation. This isn't just a one-time landscaping project; it requires ongoing upkeep. Regularly clear away dead plants, dry grass, and fallen leaves within at least 30 feet of your home to eliminate fuel for an approaching fire. The Wildfire Community Association highlights the importance of this zone in their guide to fireproof home designs. This means trimming back tree branches that hang over your roof, keeping your lawn mowed and watered, and ensuring there's nothing combustible stored under your deck or next to your foundation. Consistent maintenance keeps this critical safety zone clear and effective.
Perform Regular Home Inspections
Take a walk around your property a few times a year with a specific mission: to find fire's potential entry points. Embers are tiny and can get into the smallest cracks and crevices. Look for gaps in your siding, damaged window screens, or openings around pipes and utility lines. The National Interagency Fire Center advises homeowners to prepare and protect your home by searching for these small spots where embers could sneak in. Also, check your vents to ensure the mesh screens are intact and not clogged. If you're considering changing your vents, always check with your local building official first to avoid accidentally compromising your home's airflow or safety.
What's the Cost of Building a Fire-Resistant Home?
When you’re planning a new home, the budget is always top of mind. It’s natural to wonder if building with fire resistance in mind will break the bank. The straightforward answer is that yes, it typically costs more upfront than standard construction, but it's important to understand what that investment gets you. Thinking about the cost only in terms of the initial price tag misses the bigger picture of long-term value and security.
This isn't just an added expense; it's a strategic investment in your home's longevity, your family's safety, and your financial stability. The true cost of building in a high-risk area must account for the potential for disaster. By choosing fire-resistant materials and design from the start, you're not just building a house—you're building a defense system. The long-term value comes from reduced maintenance, lower insurance premiums, and the priceless peace of mind that comes with knowing your home is built to withstand the worst. When you weigh the incremental upfront cost against the devastating financial and emotional cost of rebuilding from scratch, the choice becomes much clearer. It’s about building smarter, not just cheaper.
Compare Material Costs vs. Long-Term Value
So, how much more are we talking about? Building a fire-resistant home can cost about 1 to 4 percent more than a typical wood-frame house. This increase covers specialized materials like insulated concrete forms (ICFs), non-combustible siding, and fire-rated roofing that are designed to withstand extreme heat.
The total added cost can vary significantly based on your choices. Research from the National Association of Home Builders found the price of fireproofing a home can range from under $2,000 to over $40,000. While that’s a wide spectrum, it shows that you have options to fit different budgets. This extra investment pays for itself through durability and, most importantly, safety for your family.
Factor in Insurance Savings and ROI
The financial benefits of a fire-resistant home extend well beyond the structure itself. One of the most significant returns on your investment comes from lower insurance premiums. Insurance companies assess risk, and a home built with non-combustible materials is simply less risky to insure.
Using fire-resistant materials dramatically increases your home’s chances of survival in a wildfire, which can lead to long-term savings on your policy. When your building plans demonstrate a clear commitment to resilience—something a WiserBuild review can verify—insurers take notice. This proactive approach not only protects your investment from fire but also makes it more affordable to protect on paper.
Related Articles
- WUI Building Code Standards: A Practical Guide
- 5 Key WUI Architectural Plan Requirements
- A Guide to Architectural Design for Fire Resistance
- How to Meet Building Code Compliance for Wildfire Areas
Frequently Asked Questions
Is it really possible to make a home completely "fireproof"? That's a common question, and the honest answer is no. The term "fireproof" suggests total immunity, which isn't realistic when you're up against the extreme forces of a wildfire. Instead, the goal is to build a "fire-resistant" home. This means using materials and design strategies that can effectively resist ignition and slow a fire's spread, giving your home a much higher chance of survival. It’s about building for resilience, not invincibility.
I'm on a budget. What are the most important fire-resistant upgrades to prioritize? If you have to focus your budget, start with the home's exterior shell, as this is its first line of defense against embers. Your top priorities should be a Class A fire-rated roof made from materials like metal or tile, and non-combustible siding such as stucco or fiber cement. After that, focus on sealing any openings by installing ember-resistant vents. These three upgrades create a strong protective barrier that addresses the most common ways homes ignite during a wildfire.
Does building a fire-resistant home mean it has to look like a concrete bunker? Not at all! This is a common myth. Modern fire-resistant materials come in a huge variety of styles, colors, and textures. You can find fiber cement siding that looks exactly like wood, beautiful metal roofing that complements any architectural style, and elegant stone or brick veneers. A fire-smart design is about making thoughtful choices, not sacrificing aesthetics. You can absolutely build a beautiful, welcoming home that is also incredibly resilient.
What's more important for wildfire safety: the house itself or the yard around it? Think of them as two parts of the same system—one can't fully do its job without the other. A well-built, fire-resistant home can still be overwhelmed if it's surrounded by flammable vegetation that acts as fuel. Likewise, a perfectly maintained defensible space can't protect a house with a flammable wood-shake roof. True wildfire resilience comes from combining a hardened structure with a fire-smart landscape.
How do I know if my building plans will meet local codes and be insurable? Building codes, especially in high-risk WUI zones, can be incredibly complex and vary from one county to the next. It's easy to miss a detail that could delay your project or affect your insurance. The most reliable way to ensure your plans are compliant is to have them reviewed by an expert who specializes in fire-resilience and insurability. This gives you confidence that your design is safe, meets all legal requirements, and will be attractive to insurance providers before you even break ground.