A Guide to Massachusetts Wildfire Resilient Architecture
December 4, 2025 · 13 min read
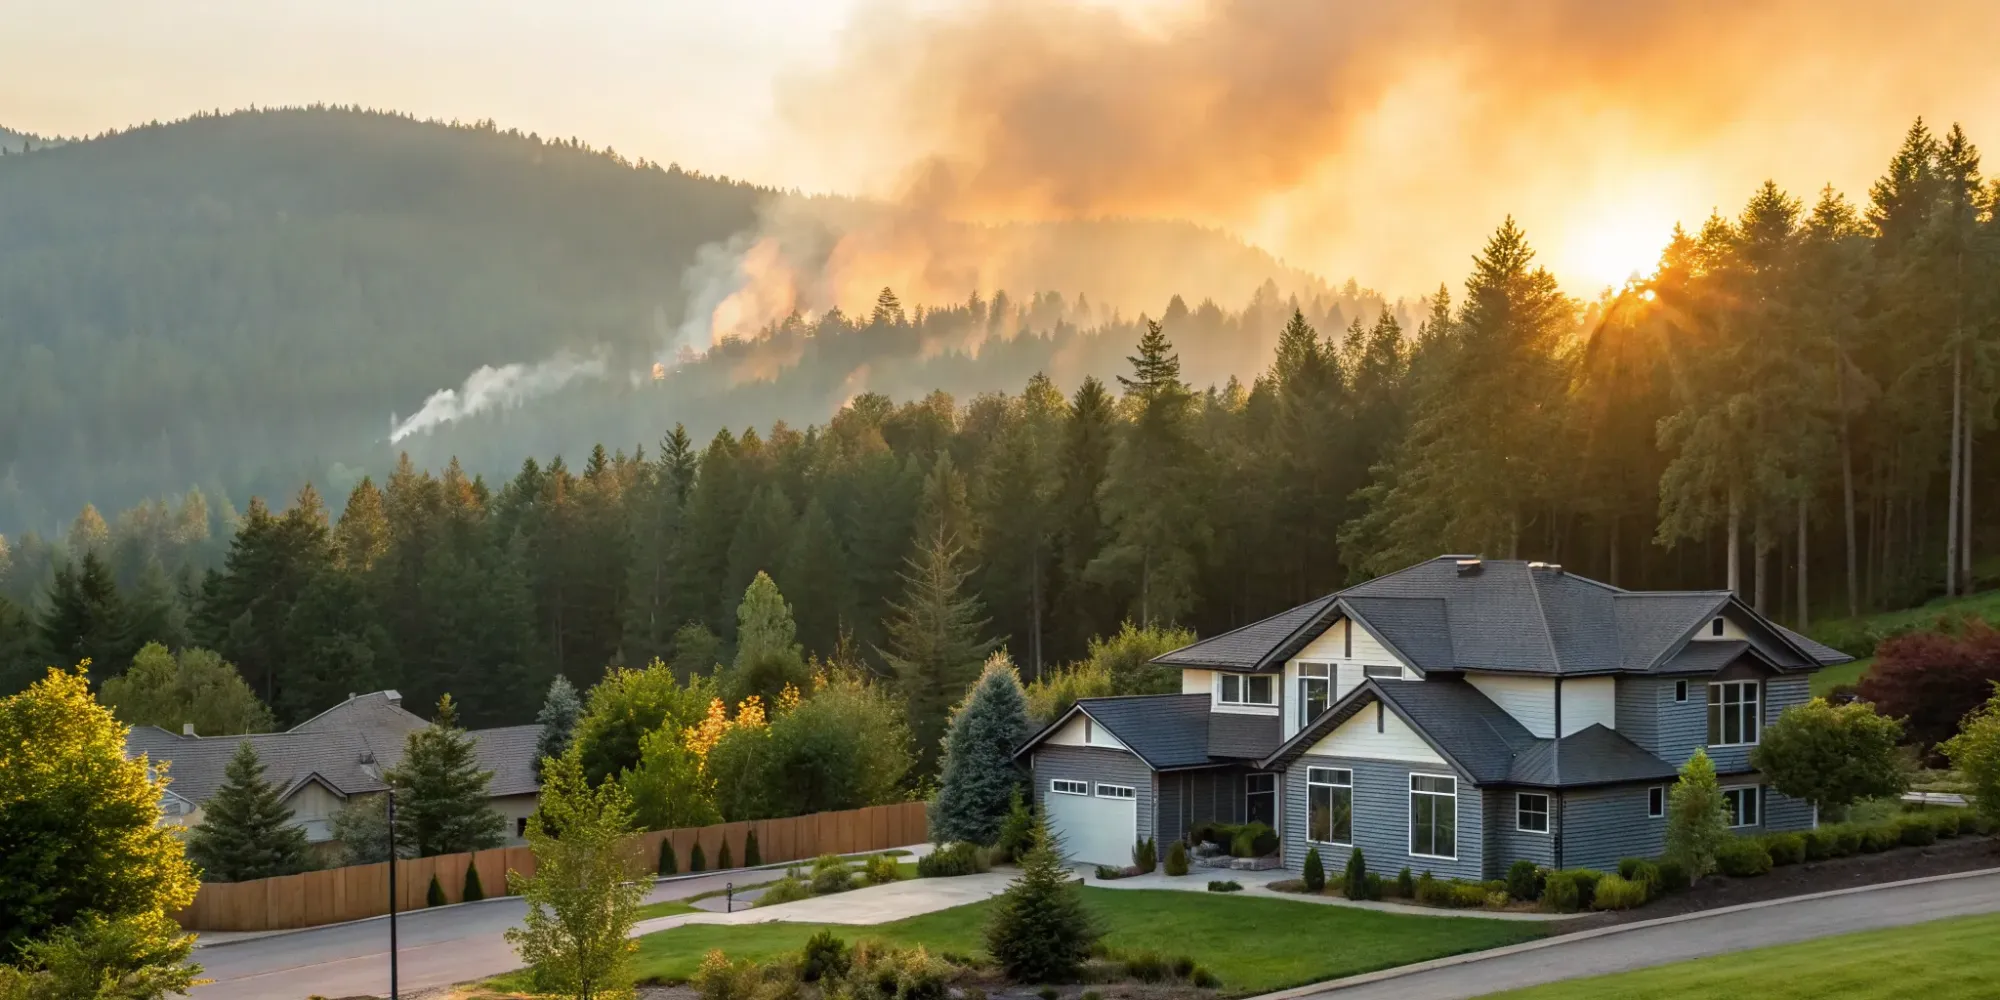
When you think of Massachusetts, wildfires probably aren't the first thing that comes to mind. We're known for our coastlines and fall foliage, not for the kind of fire risk you see out west. But the climate is changing, and with it, our risk profile. Drier seasons mean that the places where our communities meet wildlands are more vulnerable than ever. This shift requires a new way of thinking about how we build. It’s no longer enough to build a beautiful home; we have to build a smart, durable one. This guide is about embracing Massachusetts wildfire resilient architecture as a proactive strategy, not a reaction. We’ll cover the essential steps for designing a home that protects your investment and the people you love.
Key Takeaways
- Harden Your Home's Exterior: Create a non-combustible shell to resist wind-blown embers. This means choosing Class A fire-rated roofing, siding made from materials like fiber cement or brick, and covering all vents with fine mesh screens.
- Design a Fire-Smart Landscape: Treat your yard as the first line of defense by creating defensible space. Use non-flammable materials like gravel in the zone closest to your house and select well-spaced, fire-resistant plants for the rest of your property.
- Build with a Compliant Plan: A home built to code is safer and more insurable. Getting an expert plan review before construction ensures your design meets all state requirements, which can lower insurance costs and prevent expensive mistakes.
Why Wildfire-Resilient Design Matters in Massachusetts
When you think of Massachusetts, you probably picture historic coastlines and colorful autumns, not wildfires. But the reality is that wildfire risk is a growing concern across the state. As weather patterns shift, areas where homes and wildlands meet are becoming more vulnerable. For homeowners, architects, and builders, this means that planning for fire resilience is no longer an afterthought—it’s a critical part of designing a safe, durable, and insurable home. Thinking about fire resistance from the very beginning of the design process gives you the best chance to protect your investment and, more importantly, the people inside.
Why Wildfires Are a Growing Threat in Massachusetts
It’s true that Massachusetts doesn’t face the same scale of wildfires as California, but the threat is increasing. Drier seasons and more frequent droughts create conditions where fires can ignite and spread quickly, especially in communities bordering forests and natural vegetation. This area, known as the wildland-urban interface, is where the majority of homes are lost to wildfires. The Massachusetts government provides wildfire preparedness resources to help residents understand these local risks. Ignoring this growing threat can leave your project vulnerable, but acknowledging it allows you to build a home that is prepared for the future.
How Does Fire-Resistant Design Work?
Fire-resistant design isn’t about building an indestructible bunker; it’s about using smart strategies and materials to give a home its best chance of survival. The primary goal is to prevent ignition from wind-blown embers, which are the leading cause of home destruction during a wildfire. This is achieved by creating a structure that resists catching fire and slows its spread. Key fire-resilient building methods include using non-combustible materials for siding and roofing, installing double-paned windows, and covering vents with fine mesh screens to block embers. These choices work together to create a home that can better withstand a wildfire event.
A Local Solution: The SAM House Innovation
Thinking about a completely fire-resistant home might seem futuristic, but it’s already happening right here in Massachusetts. Local architect Gary Hendren developed the "Sustainable Alternative Modular House," or SAM House, as a direct response to the growing threat of natural disasters. This innovative home is designed to be completely fireproof and is also built to withstand hurricane-force winds of up to 200 miles per hour. The design for the SAM House serves as a powerful example of how modern architecture can provide resilient, safe housing. It proves that with thoughtful planning and the right materials, you can build a home designed to last through the toughest conditions.
How to Choose Fire-Resistant Materials and Features
When you think about a home surviving a wildfire, you might picture it standing against a wall of flames. But the reality is often quieter and more insidious. The biggest threat usually comes from embers—small, wind-blown pieces of burning debris that can travel a mile or more ahead of the fire itself. These embers can land on your roof, get sucked into vents, or pile up against your siding, igniting your home from the top down or the inside out. That’s why your choice of building materials is your first and most critical line of defense.
Creating a fire-resilient home is about building a protective shell. Every material you select for the exterior, from the roof shingles to the window frames, plays a role in how well your home can resist ignition. The goal is to use non-combustible or fire-resistant materials that won’t catch fire when embers land on them. This approach, often called home hardening, is a systematic way to reduce vulnerabilities. It means looking at your home as a complete system and addressing weak points one by one. By focusing on the materials and features that make up your home's exterior, you can dramatically lower the risk of it catching fire, giving you and your family invaluable peace of mind.
Select Fire-Rated Roofing and Siding
Your roof is the most vulnerable part of your home during a wildfire because it presents a large, flat surface where embers can land and accumulate. That's why selecting a Class A fire-rated roof is essential. Materials like metal, slate, or asphalt shingles with a Class A rating offer the highest resistance to fire and are excellent at preventing embers from igniting your home.
Your siding is the next critical component of your home's protective shell. While traditional wood siding can be beautiful, it's also fuel for a fire. Instead, opt for non-combustible materials like fiber cement, stucco, or brick. These materials don't burn and can withstand high heat, providing a durable barrier that protects the underlying structure of your home. Choosing the right siding is a key step in hardening your exterior.
Protect Openings from Embers
Even with a fire-resistant roof and siding, your home can still be vulnerable if embers find a way inside. Small openings in your home's exterior act like open doors for these tiny firebrands. Vents—for your attic, foundation, or eaves—are common entry points. You can secure them by installing specialized ember-resistant vents or by covering existing openings with a fine wire mesh (1/8-inch is the standard). Windows are another weak point; replacing old single-pane windows with modern double-pane tempered glass provides significantly better protection against both radiant heat and direct flame contact. Sealing any gaps around doors and utility penetrations further tightens your home's defenses.
Build with Non-Combustible Materials
For the highest level of protection, the structure of your home should be built from materials that simply don't burn. A great local example is the SAM House, a modular home designed in Massachusetts to be "totally fireproof" with walls and roof panels made from a dense, non-flammable concrete. While not every home needs to be a concrete bunker, you can incorporate non-combustible materials into any design. Using steel framing instead of wood, or building with insulated concrete forms (ICFs), creates a core structure that is inherently fire-resistant. These non-combustible construction methods provide foundational safety that surface-level treatments can't match, ensuring your home is resilient from the inside out.
How to Create Defensible Space Around Your Home
Creating a wildfire-resilient home extends beyond its walls and into your yard. The space around your house, known as defensible space, is your first line of defense against embers and flames. By making smart choices in your landscaping, you can significantly reduce the risk of fire reaching your home. This isn't about clearing your entire property; it's about creating a well-maintained, fire-resistant environment that gives firefighters a chance to protect your home. Think of it as an extension of your home’s resilient design—a buffer zone that works for you.
Use a Zoned Landscaping Strategy
The most effective way to create defensible space is by dividing your property into zones. This approach, often called firescaping, uses strategic plant placement and material choices to slow a fire’s spread. The zone closest to your house (0 to 5 feet) is the most critical. Here, you should use non-combustible materials like gravel or pavers instead of flammable mulch. Remove any tree limbs that hang over your roof and avoid planting anything directly against the house. As you move further away, you can introduce well-spaced, fire-resistant plants and trees, creating a landscape that is both beautiful and safe.
Choose Fire-Resistant Plants for Your Yard
Plant selection is a huge part of building a fire-safe landscape. Fire-resistant plants have moist, supple leaves and a low sap or resin content, making them less likely to ignite. Whenever possible, choose native plants that are already adapted to the local climate and can help create cooler microclimates. Options like Common Yarrow or Quail Bush are great choices for Massachusetts. Remember, "fire-resistant" doesn't mean "fireproof." All plants can burn, but choosing the right ones and keeping them healthy and watered gives your home a much better chance of survival.
Maintain a Fire-Safe Landscape
A fire-safe yard requires consistent upkeep. Regular maintenance is just as important as your initial design and plant choices. This means routinely clearing dead leaves, pine needles, and dry grass from your yard, roof, and gutters. Prune trees to keep branches at least six to ten feet from the ground, and make sure there’s plenty of space between shrubs. With thoughtful planning, your fire-resistant landscaping can be a beautiful, functional part of your property that adds value while protecting your home. It’s an ongoing commitment that pays off in peace of mind.
Avoid Common Landscaping Mistakes
Many well-intentioned homeowners make simple mistakes that can increase their fire risk. One common myth is that just keeping plants a certain distance from the house is enough. But fire behavior is complex, and factors like wind and slope matter. It’s also crucial to avoid highly flammable plants like juniper and cypress, especially near the house. Another mistake is letting wood piles or flammable patio furniture sit right next to your siding. Regular landscape evaluations are essential, as your yard changes over time and so does your risk profile.
What Are the Building Codes for Fire-Resistant Homes?
Building codes can feel like a maze of technical rules, but they’re your best guide to constructing a home that’s safe, durable, and insurable. Think of them less as restrictions and more as a roadmap for safety, built on years of learning what works. When it comes to wildfire resilience, following these codes is non-negotiable. They provide a clear framework for incorporating fire-resistant designs and materials, ensuring your home is built to withstand potential threats from the start. Understanding these requirements is the first step toward building with confidence, knowing that your home isn't just beautiful, but also fundamentally sound and secure. This foundation of compliance is what gives you, your builder, and your insurer peace of mind.
Know State and Local Building Codes
In Massachusetts, the rules are streamlined to create a consistent standard across the state. State regulations specify that local towns and cities can't adopt building codes that are more stringent than the state building code. This is great news for homeowners and builders because it eliminates confusion and creates a level playing field. While your local municipality handles permits and enforcement, the core requirements you need to meet are set at the state level. This consistency gives you a single, reliable set of guidelines to follow for your project. Before you break ground, getting familiar with these statewide rules will ensure your project starts on the right foot and avoids any compliance headaches down the road.
Follow FEMA Guidelines to Lower Insurance Costs
Following building codes isn't just about passing inspections—it's a smart financial move. Strong construction standards are proven to save lives and money, and insurers take notice. An analysis by FEMA found that homes built to higher, more resilient standards have a significantly lower risk of damage from disasters like wildfires. For you, this translates into a more durable home that is less of a risk to insure. As a result, you may qualify for lower insurance premiums, turning your upfront investment in safety into long-term savings. It’s a clear win-win: a safer home for your family and more money in your pocket year after year.
How Plan Reviews Ensure Your Home is Compliant
How do you make sure all these critical fire-resistant features make it from the blueprint into your finished home? It all starts with your construction documents. According to the Massachusetts building code, your plans must contain enough detail to completely describe all fire protection systems and features. This is where a thorough plan review becomes invaluable. Before construction begins, an expert review ensures that every fire-safe detail—from your roofing material to your defensible space—is properly integrated into the design. Catching an oversight on paper is far easier and much less expensive than fixing a mistake on-site. It’s a crucial step for a smooth, compliant, and safe building process.
How to Plan and Budget for Your Project
Turning your vision for a fire-resilient home into a reality starts with a solid plan and a realistic budget. It’s easy to get caught up in the design details, but thinking through the logistics upfront will save you headaches and unexpected costs down the road. From finding the right team to understanding the costs involved, careful planning is your best tool for building a home that’s both beautiful and safe. Let’s walk through the key steps to get your project started on the right foot.
Find the Right Architect and Contractor
Your project's success hinges on the team you hire. Look for architects and contractors with specific experience in wildfire-resilient design. Don't be shy about asking to see their portfolio of similar projects or for references from past clients in high-risk areas. A great example of local innovation is the SAM House, a 'totally fireproof' modular home designed by a Boston architect using non-flammable concrete. Finding a professional who is already familiar with these materials and building techniques is crucial. They’ll be your guide in selecting the right features and ensuring your home meets all local building codes for fire safety.
What Do Fire-Resistant Features Cost?
It’s the big question on everyone’s mind: how much will this cost? While building a fire-resistant home does require an investment, it doesn’t have to break the bank. The total cost depends on your choices, from materials to the overall design. For instance, a completely fireproof modular home like the SAM House can range from $400,000 to $1 million. However, you can also incorporate fire-resistant features into a more traditional build at varying price points. Think of these costs as an investment in your family’s safety and your home’s longevity. A resilient home can also lead to lower insurance premiums, saving you money over the long term.
Should You Retrofit Your Home or Build New?
Deciding whether to upgrade your current home or build a new one is a major decision. Retrofitting can be a great option if your home's basic structure is sound. You can focus on high-impact upgrades like installing a Class A fire-rated roof, replacing vents with ember-resistant models, and creating defensible space. On the other hand, building new gives you a clean slate to create a fully integrated, fire-resilient home from the foundation up. This approach makes it easier to comply with modern building codes and incorporate the most effective design strategies. Whichever path you choose, getting a professional plan review ensures your project meets safety standards and insurance requirements.
Related Articles
- 5 Steps to Designing a Home for Wildfire Resilience
- The Ultimate Guide to Building a Home in a Wildfire Area
- Fireproof Home Design: A Complete Guide
Frequently Asked Questions
My budget is limited. What's the most important fire-resilience upgrade I can make? If you have to prioritize, focus on the top of your house and its small openings. Your roof is the most vulnerable surface, so ensuring it has a Class A fire rating is the single most effective upgrade. After that, address the vents for your attic, eaves, and foundation. Covering these with 1/8-inch metal mesh is a low-cost, high-impact way to stop wind-blown embers from getting inside your home, which is how most houses ignite during a wildfire.
Does creating 'defensible space' mean I have to remove all the plants around my house? Not at all. A fire-safe yard isn't about creating a barren landscape. It’s about making smart, strategic choices. The goal is to create a buffer by removing flammable materials right next to the house and selecting fire-resistant plants for the rest of your yard. By keeping plants and trees properly spaced, pruned, and well-watered, you can have a beautiful landscape that also slows the spread of fire and gives firefighters room to work.
Is it really more expensive to build a fire-resistant home? There can be an upfront investment, but it varies widely depending on the materials you choose. Some features, like fiber-cement siding, are comparable in cost to other common options. While a completely non-combustible home built with concrete and steel will cost more than a standard wood-frame house, the investment pays off. A resilient home is more likely to survive a disaster, may qualify for lower insurance premiums, and gives you invaluable peace of mind.
Are the building codes for fire safety different depending on which town I live in? In Massachusetts, the building code is consistent across the entire state. While your local town or city is responsible for issuing permits and conducting inspections, they follow the statewide regulations. This simplifies the process for everyone, as you don't have to worry about navigating a patchwork of different local rules. You can focus on meeting one clear, consistent standard for safety.
What's the difference between a 'fire-resistant' home and a 'fireproof' one? These terms are often used interchangeably, but there's a key distinction. A fire-resistant home is built with materials and design strategies that help it withstand ignition from embers and slow the spread of flames, giving it a much better chance of survival. A truly fireproof home, like the concrete SAM House mentioned in the post, is constructed from materials that will not burn at all. For most projects, the goal is fire resistance—creating a strong, resilient structure that is prepared for wildfire events.