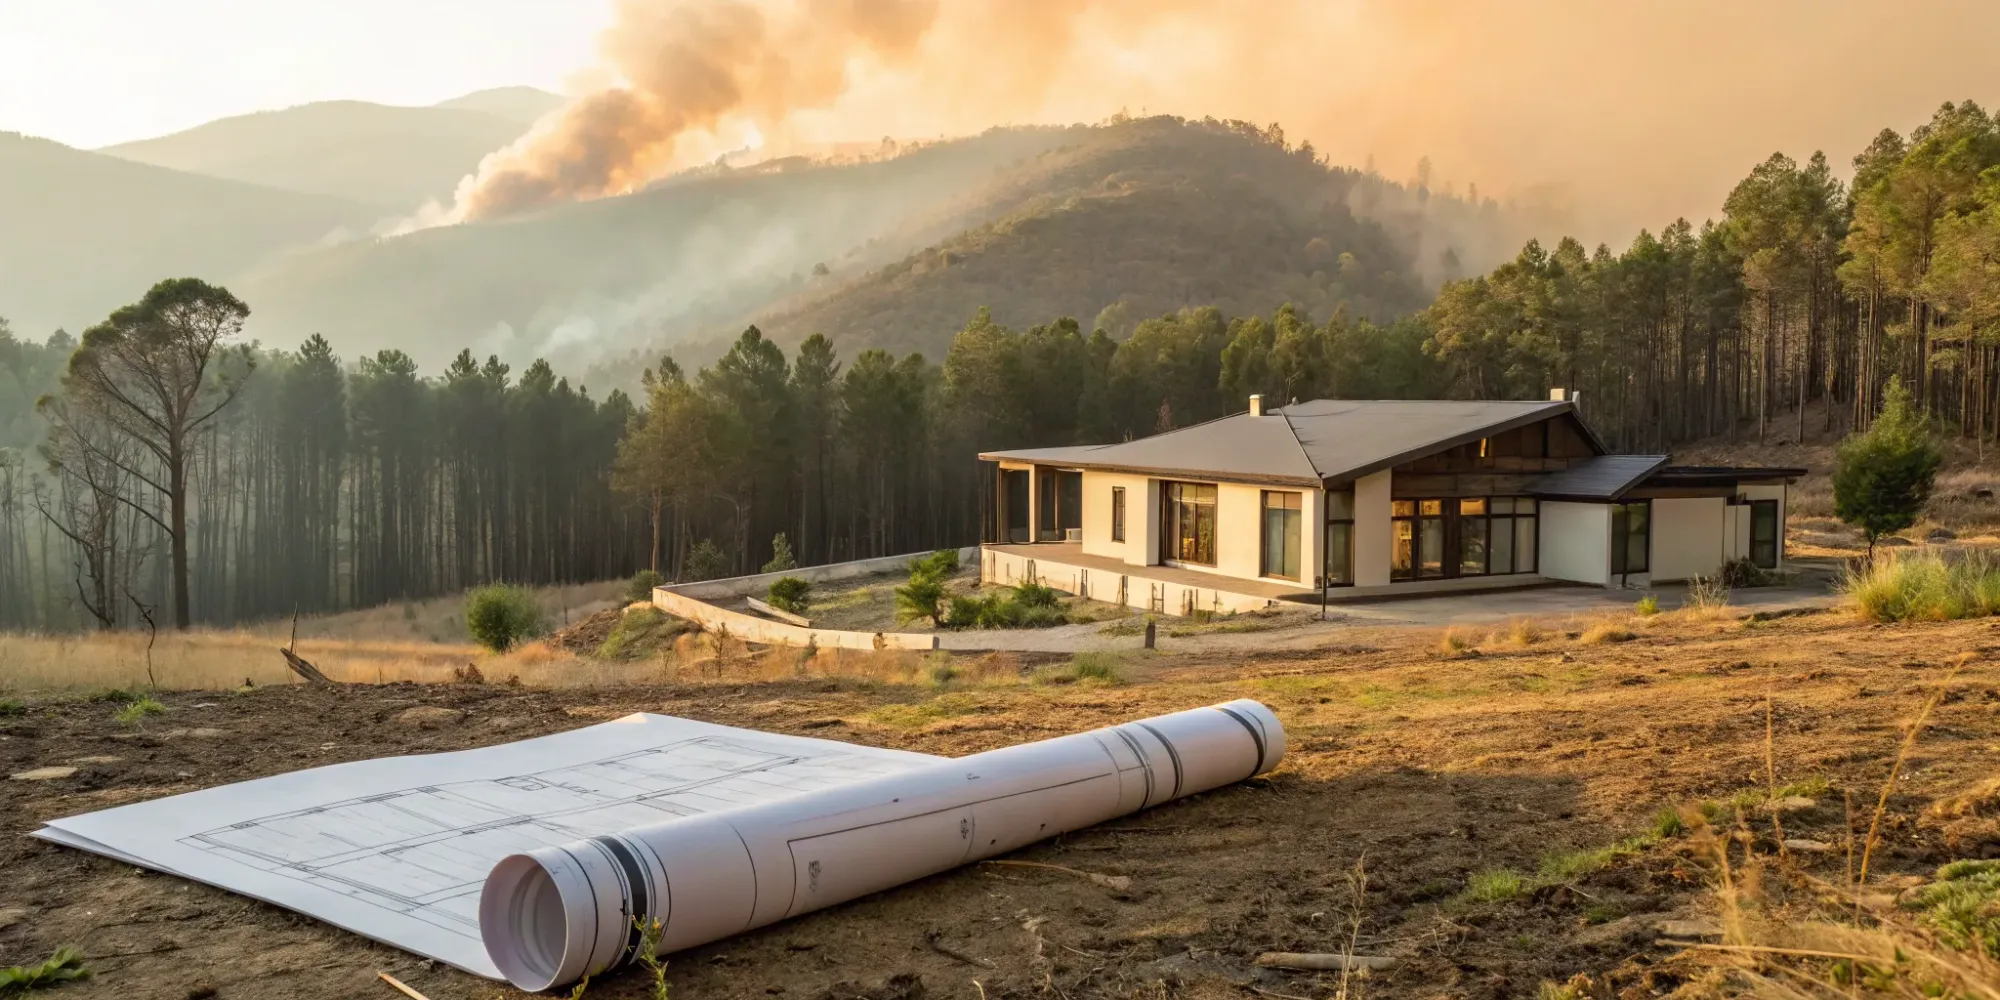
Oregon WUI Building Codes: A Simple Guide
January 15, 2026 · 15 min read
Building your dream home is a huge investment, and protecting it for the long term is just as important as the construction itself. In areas with high wildfire risk, securing and maintaining homeowner's insurance is becoming a major challenge. Insurers want to see that you’ve taken concrete steps to reduce your property’s vulnerability. This is where the Oregon WUI building codes play a critical role. Following these fire-hardening standards isn't just about passing an inspection; it's about proving your home is a lower risk. This guide explains how meeting these requirements makes your home safer and more attractive to insurance providers, ensuring your investment is protected for years to come.
Key Takeaways
- Build a Resilient Exterior Shield: Your home's primary defense is its outer shell. Prioritize Class A roofing, noncombustible siding like fiber cement or stucco, and dual-pane tempered glass windows to create a barrier that resists ignition from embers and radiant heat.
- Create and Maintain Your Defensible Space: A home's safety extends into the yard. Establish a five-foot, ember-resistant zone around your foundation using materials like gravel or pavers, and commit to year-round landscape maintenance to keep fuel away from your structure.
- Verify Local Requirements Before You Build: Oregon's WUI codes are mandatory and not one-size-fits-all, as rules can vary by jurisdiction. Always confirm the specific requirements for your property to prevent costly mistakes and ensure your project is compliant from the start.
Oregon's WUI Building Codes: What You Need to Know
If you're building or renovating in Oregon, you’ve probably heard about the state's wildfire safety rules. These regulations aren't just another layer of red tape; they're a practical framework designed to protect your property and, more importantly, your family. Understanding these codes is the first step toward building a home that’s not only beautiful and compliant but also resilient in the face of wildfire risk. Let’s walk through what you need to know to build with confidence.
What is the Wildland-Urban Interface (WUI)?
The term Wildland-Urban Interface (WUI) might sound technical, but the concept is simple. It’s the area where developed communities meet or mix with natural wildlands. Think of neighborhoods that back up to forests, grasslands, or canyons. Living in the WUI offers incredible scenery and access to nature, but it also places homes in the direct path of potential wildfires. Because of this heightened risk, properties in the WUI are subject to specific building codes designed to prevent ignition from embers and flames, giving your home a fighting chance during a wildfire event.
Why Wildfire Risk is a Reality in Oregon
Oregon’s beautiful landscapes also make it a prime location for wildfires. In response, the state has established special building rules for properties located in designated high wildfire hazard zones. These zones are identified on a statewide map and pinpoint areas where the risk is most significant. If your project falls within one of these zones, you’ll need to follow specific construction standards for wildfire hazard mitigation. These aren't just suggestions—they are requirements built into the state building code to ensure new and remodeled homes are constructed with safety as a top priority.
How WUI Codes Keep Your Home and Family Safe
The core purpose of WUI codes is to promote "home hardening." This is a practical approach to making your home more resistant to catching fire. The biggest threat during most wildfires isn't a giant wall of flame, but rather the millions of tiny, wind-blown embers that can travel for miles and land on or in your home. Fire hardening involves using specific building materials and construction techniques to reduce the risk of ignition from these embers. Following Oregon's home hardening guide means choosing noncombustible siding like fiber cement or brick, installing a fire-rated roof, and securing vents to block embers from getting inside.
Breaking Down Oregon's WUI Code Requirements
Getting familiar with Oregon's WUI code can feel like a big task, but it’s really about making a series of smart, intentional choices to protect your home. Think of it as a checklist for resilience. The requirements focus on creating a structure that can stand up to the threat of embers, which are the primary cause of home ignition during a wildfire. By addressing key vulnerabilities—from your roof down to your foundation vents—you create layers of defense that give you and your family peace of mind. Let's walk through the five most critical areas the code addresses so you can feel confident in your building or renovation plans.
Choosing Fire-Resistant Roofing
Your roof is your home's first and most important shield against a wildfire. Since it’s the largest, most exposed surface, it’s highly vulnerable to falling embers. That’s why Oregon's WUI code requires Class A-rated roofing materials. A Class A rating is the highest level of fire resistance a material can receive, meaning it can withstand severe fire exposure. While standard asphalt shingles might be common, materials like metal, clay, or concrete tiles offer far superior protection. These noncombustible options are essential for homes in wildfire-prone areas because they won’t ignite from airborne embers, giving your home a fighting chance when it matters most.
Protecting Your Exterior Walls and Siding
Just like your roof, your home's exterior walls need to be able to resist ignition from embers and radiant heat. The Oregon Residential Specialty Code (ORSC) sets clear minimums for this, requiring that exterior wall coverings be made of noncombustible or ignition-resistant materials. This means moving away from flammable options like traditional wood or vinyl siding. Instead, the code points you toward materials like fiber cement board, brick, stucco, and metal. These materials don't burn easily and act as a barrier, preventing embers from finding a place to land and smolder. Choosing the right siding is a foundational step in hardening your home against wildfire threats.
Securing Vents to Block Embers
It’s easy to overlook the small openings on your home, but vents are like open doors for wind-blown embers. Attic, foundation, and soffit vents are all potential entry points for fire. To address this, WUI fire codes mandate that all vents be covered with a fine metal mesh (typically 1/8-inch) to block embers from getting inside. It’s also wise to choose vents designed with fire safety in mind, such as those with built-in baffles that close when exposed to high heat. Properly securing these openings is one of the most effective and affordable ways to reduce your home’s risk of igniting from the inside out.
Installing Fire-Rated Windows and Doors
Windows and doors are often the weakest points in a home's exterior during a wildfire. The intense heat can cause standard single-pane glass to break, allowing flames and embers to enter your home. That's why the code specifies using multi-pane, tempered glass windows. Dual-pane windows provide an extra layer of insulation against heat, and tempered glass is much stronger and more resistant to shattering from thermal shock. The frame material matters, too—metal or other fire-rated frames are better than vinyl, which can melt. These vulnerable components must be properly rated to ensure they hold up under extreme conditions and keep your home sealed.
Creating Your Defensible Space
Your home’s safety doesn’t stop at the walls. The area immediately surrounding your house, known as defensible space, is just as critical. Fire hardening isn't just about building materials; it's also about landscape management. The code requires creating a buffer zone to keep flames from reaching your home. This starts with the "immediate zone," the first five feet from your foundation, which should be free of all flammable materials. Think gravel, pavers, or concrete instead of bark mulch or shrubs. Beyond that, in the "intermediate zone" (5 to 30 feet), you should keep grass mowed, trees pruned, and remove dead vegetation to reduce fuel for a fire.
How WUI Codes Differ From Standard Building Codes
If you’re building in Oregon’s Wildland-Urban Interface (WUI), you’ll need to know more than just the standard building codes. WUI codes are a specialized set of rules designed with a singular focus on wildfire resilience. They don’t replace standard codes—they build on them, adding a critical layer of protection against embers and flames. Understanding how they differ is the first step toward building a home that is truly prepared for wildfire risk.
A Focus on Fire-Specific Safety
Standard building codes ensure your home is fundamentally safe, covering everything from electrical wiring to structural stability. WUI codes have a more specific mission: to stop your home from igniting during a wildfire. They are designed to counter the primary threats of radiant heat and wind-blown embers, which cause most home ignitions. This means requiring ignition-resistant construction methods that seal off the small gaps where embers could get inside. It’s a shift from general safety to a specialized defense system built for a specific threat.
Higher Standards for Building Materials
This is where you’ll see one of the biggest distinctions. While a standard home has flexibility in materials, a WUI home must meet a higher bar for fire resistance. For example, WUI codes often mandate Class A rated roofing like metal or clay tile, which perform far better against fire than common asphalt shingles. The same goes for siding. WUI regulations require noncombustible materials like fiber cement, stucco, or brick to harden your home against wildfire and create a non-flammable exterior. These choices are fundamental to your home's ability to withstand a fire event.
What to Expect from Inspections
With more specialized rules comes a more detailed inspection. A building inspector in a WUI zone looks at your project through a wildfire-specific lens. They aren't just checking for standard compliance; they are verifying every detail that contributes to your home's defense. This includes confirming the right vents are installed, checking the fire rating on windows, and ensuring your exterior materials meet strict requirements. WUI areas often have additional restrictions beyond the baseline code, so confirming the rules for your specific jurisdiction is a must before you build.
Common Myths About Oregon WUI Codes, Busted
When it comes to Oregon's WUI codes, there's a lot of information out there—and not all of it is accurate. It’s easy to get tangled in rumors and assumptions, which can lead to costly mistakes in your building plans. Let's clear the air and tackle some of the most common myths head-on so you can move forward with confidence.
Myth: My Existing Home is Exempt
It’s a common belief that WUI codes only matter for brand-new houses. While it’s true that the rules primarily target new construction, they can absolutely apply to existing homes. If you’re planning a significant renovation—like replacing your roof, installing new siding, or building an addition—you’ll likely need to follow fire-hardening standards for that part of your project. Think of it as an opportunity to make your home safer and more resilient. Even if you aren’t planning major updates, adopting fire-smart practices is always a wise investment in protecting your property and family.
Myth: The Rules Are the Same Everywhere
Assuming that the WUI code in one Oregon county is the same as in another is a recipe for trouble. The reality is that requirements can vary significantly based on your specific location. Local jurisdictions often have their own amendments and additional restrictions that go beyond the statewide code. This is why understanding which jurisdiction and code requirements apply to your property is a critical first step in any project. Before you finalize your plans or purchase materials, you need to confirm the exact rules for your address to ensure you’re fully compliant and avoid unexpected delays during inspections.
Myth: Fire Hardening is Just a Suggestion
Let’s be clear: fire hardening isn’t a list of friendly recommendations. For properties located in designated high-hazard zones, these building codes are mandatory for any new construction or major renovation. They are legal requirements designed to reduce the risk of property loss and improve community safety during a wildfire. Following these codes isn't just about passing an inspection; it's about building a home that can better withstand embers and radiant heat. These fire-resistant construction standards are a fundamental part of building responsibly in the WUI, and they often play a big role in your ability to get and keep homeowner's insurance.
Myth: The Risk Map Doesn't Affect Me
You might have heard that Oregon’s wildfire risk map is on hold or being updated, and it’s easy to think that means it doesn’t matter. But the map is the very tool that determines where WUI codes are enforced. Your property’s designation on the map dictates whether you need to follow these stricter building standards. While the map has been a topic of public discussion, its purpose remains: to identify areas where fire-resistant construction is most needed. Staying informed about your property's risk level is essential for planning, building, and ensuring your home is insurable for the long term.
Choosing the Right Fire-Resistant Materials
When you’re building or renovating in a wildfire-prone area, the materials you choose are your home's first line of defense. Think of them as armor. While no home is completely "fireproof," selecting the right materials can dramatically increase its chances of surviving an ember storm or nearby flames. This isn't just about checking a box for a building permit; it's about giving your family and your investment the best possible protection.
Making smart choices for your home’s exterior—from the roof down to the foundation—creates a hardened shell that is much more difficult for fire to ignite. This process, often called "home hardening," focuses on eliminating weak spots where embers could land and smolder. By focusing on key areas like your siding, roof, deck, and even your landscaping, you can build a home that is far more resilient. Let's walk through some of the most effective, code-compliant materials that will help keep your home safe.
Your Best Bets for Siding
Your home's siding is one of its largest and most exposed surfaces, making it a critical component in fire defense. You'll want to choose a noncombustible material that won't act as fuel. Materials like fiber cement, brick, metal, and stucco are excellent choices because they resist ignition from flying embers and radiant heat.
According to the Oregon Residential Specialty Code, these types of noncombustible materials are often required in high-risk areas. Stucco, in particular, is highly regarded for its durability and fire-resistant properties. By choosing one of these options, you create a protective barrier that helps prevent flames from reaching the structural framing of your house.
What is Class A Roofing?
A "Class A" fire rating is the highest level of fire resistance a roofing material can achieve. It means the material is effective against severe fire exposure and is unlikely to ignite from embers landing on its surface. This is exactly what you need in a WUI zone, where ember storms can travel for miles ahead of a wildfire.
Common Class A roofing materials include metal, clay or concrete tiles, and slate. These options provide superior protection compared to standard asphalt shingles or untreated wood shakes, which can easily ignite. Investing in a Class A roof is one of the most important steps you can take in your wildfire-resistant construction plan, as the roof is the part of your home most vulnerable to falling embers.
Landscaping for a Safer Home
The landscaping right next to your house can either be a fire risk or a fire break. The goal is to create a "defensible space"—an area around your home that is clear of flammable vegetation and materials. This starts with the zone zero to five feet from your foundation. In this immediate area, avoid using flammable materials like bark mulch or dry grass.
Instead, opt for noncombustible ground coverings like gravel, pavers, or concrete. These materials won't ignite from embers and can stop a ground fire from reaching your siding. Following these fire hardening standards for your landscaping is a simple yet powerful way to reduce your home's vulnerability and create a buffer of safety.
Building a Fire-Smart Deck
Decks are a wonderful feature, but they can also be a serious fire hazard. Because they are attached to the house and often made of wood, they can act as a wick, carrying fire directly to your exterior walls. Embers can also get trapped underneath a deck, igniting it from below.
To make your deck safer, you can use noncombustible materials like metal or rated composite decking. If you choose to build with wood, it's crucial to protect the underside. This can be done by enclosing the area below the deck with noncombustible siding or by applying materials that meet standards for 1-hour fire-resistance-rated construction. This prevents embers from accumulating in a vulnerable, hard-to-reach spot.
Your Action Plan for WUI Code Compliance
Tackling WUI codes can feel overwhelming, but breaking it down into clear, manageable steps makes all the difference. Think of this as your roadmap to building a safer, more resilient home. With the right approach, you can meet every requirement with confidence and keep your project on track. This action plan will guide you through the key phases, from initial planning to long-term maintenance, so you know exactly what to focus on and when.
Start with a Solid Plan (and the Right Permits)
Your building plan is the foundation for a successful project. Before you break ground, it’s essential to understand how WUI codes apply to your specific situation. For many homeowners, it’s a relief to learn that new building codes typically only apply to new construction or significant upgrades on properties in high-hazard zones. Your first step is to confirm your property’s WUI designation and work with your architect to incorporate compliant materials from the start. This proactive approach saves you from costly changes and delays down the road, ensuring your home is designed for safety from day one.
Find the Right Professionals for the Job
Building in the WUI isn’t your average construction project. It requires a team that understands the specific challenges and regulations of these unique areas. When hiring an architect or contractor, ask about their experience with WUI projects in your jurisdiction. Experienced professionals will know which code requirements apply and can guide you through the process smoothly. They can help you select the right materials, design a fire-resistant structure, and ensure every detail meets local standards. Don’t hesitate to ask for references or to see a portfolio of their WUI-compliant work. The right team is your greatest asset for building a home that is both beautiful and safe.
Maintain Your Defensible Space Year-Round
Compliance doesn’t end once construction is complete. Creating and maintaining defensible space is an ongoing commitment that is crucial for protecting your home. This is the buffer zone you create between your house and the surrounding vegetation. While fire hardening rules for your home’s structure might not apply unless you’re doing a major remodel, defensible space requirements often do. Regularly clear away dead plants, leaves, and pine needles from your roof and gutters. Trim tree branches so they don’t overhang your home, and choose fire-resistant landscaping. This simple, year-round maintenance dramatically increases your home’s chances of surviving a wildfire.
Where to Find Help and Resources
You don’t have to figure this all out on your own. Plenty of resources are available to help you make informed decisions. Your local fire department and building department are excellent starting points for understanding specific requirements in your area. The state also provides official guidance on wildfire hazard mitigation, which explains concepts like home hardening in clear terms. For an expert review of your building plans before you start, services like WiserBuild can verify that your design meets code and aligns with insurance requirements, giving you peace of mind from the get-go.
Related Articles
- How to Meet Building Code Compliance for Wildfire Areas
- Building Code for Wildfire Prone Areas Explained
- 5 Key WUI Architectural Plan Requirements
- Residential Building Code for High Fire Hazard Areas
- A Guide to Wildfire Resilient Architecture in California
Frequently Asked Questions
Do these rules apply if I’m just doing a small remodel? That’s a great question. WUI codes are typically triggered during new construction or major renovations, like replacing your entire roof or all of your siding. For smaller, isolated projects, the requirements might not apply. However, it’s always smart to check with your local building department to be sure, as rules can vary. Even if it’s not required, choosing a fire-rated material is a wise upgrade for any home in a high-risk area.
Is it a lot more expensive to build a home that meets WUI codes? While some fire-resistant materials have a higher upfront cost, building to WUI standards doesn't have to break your budget. Many compliant materials, like fiber cement siding and metal roofing, are comparable in price to other common options and often come with the added benefits of better durability and lower maintenance. Think of it as an investment in your home's long-term safety and value, which can also lead to savings on insurance.
Will following these codes actually help with my homeowner's insurance? Absolutely. Insurance companies are paying very close attention to wildfire risk, and a home built to WUI standards is much more attractive for them to cover. By using fire-resistant materials and creating defensible space, you clearly demonstrate that you’ve reduced your property’s risk. This can make it easier to get or keep your policy and, in some cases, may even help you qualify for better rates.
My house doesn't back up to a forest, so why is it in a WUI zone? It's easy to think of wildfire risk as being right next to the flames, but the biggest threat to most homes comes from embers. These tiny, burning particles can be carried by the wind for a mile or more, well beyond the edge of a wildland area. WUI zones are mapped based on this broader risk, considering factors like regional vegetation, wind patterns, and terrain, not just your immediate property line.
I'm just starting to plan my project. What is the very first thing I should do? Your first move should be to contact your local building department. They can confirm your property's designation on the wildfire hazard map and provide the specific code requirements for your address. Getting this official information at the very beginning ensures that you, your architect, and your builder are all working with the right information, which is the best way to prevent costly surprises down the road.