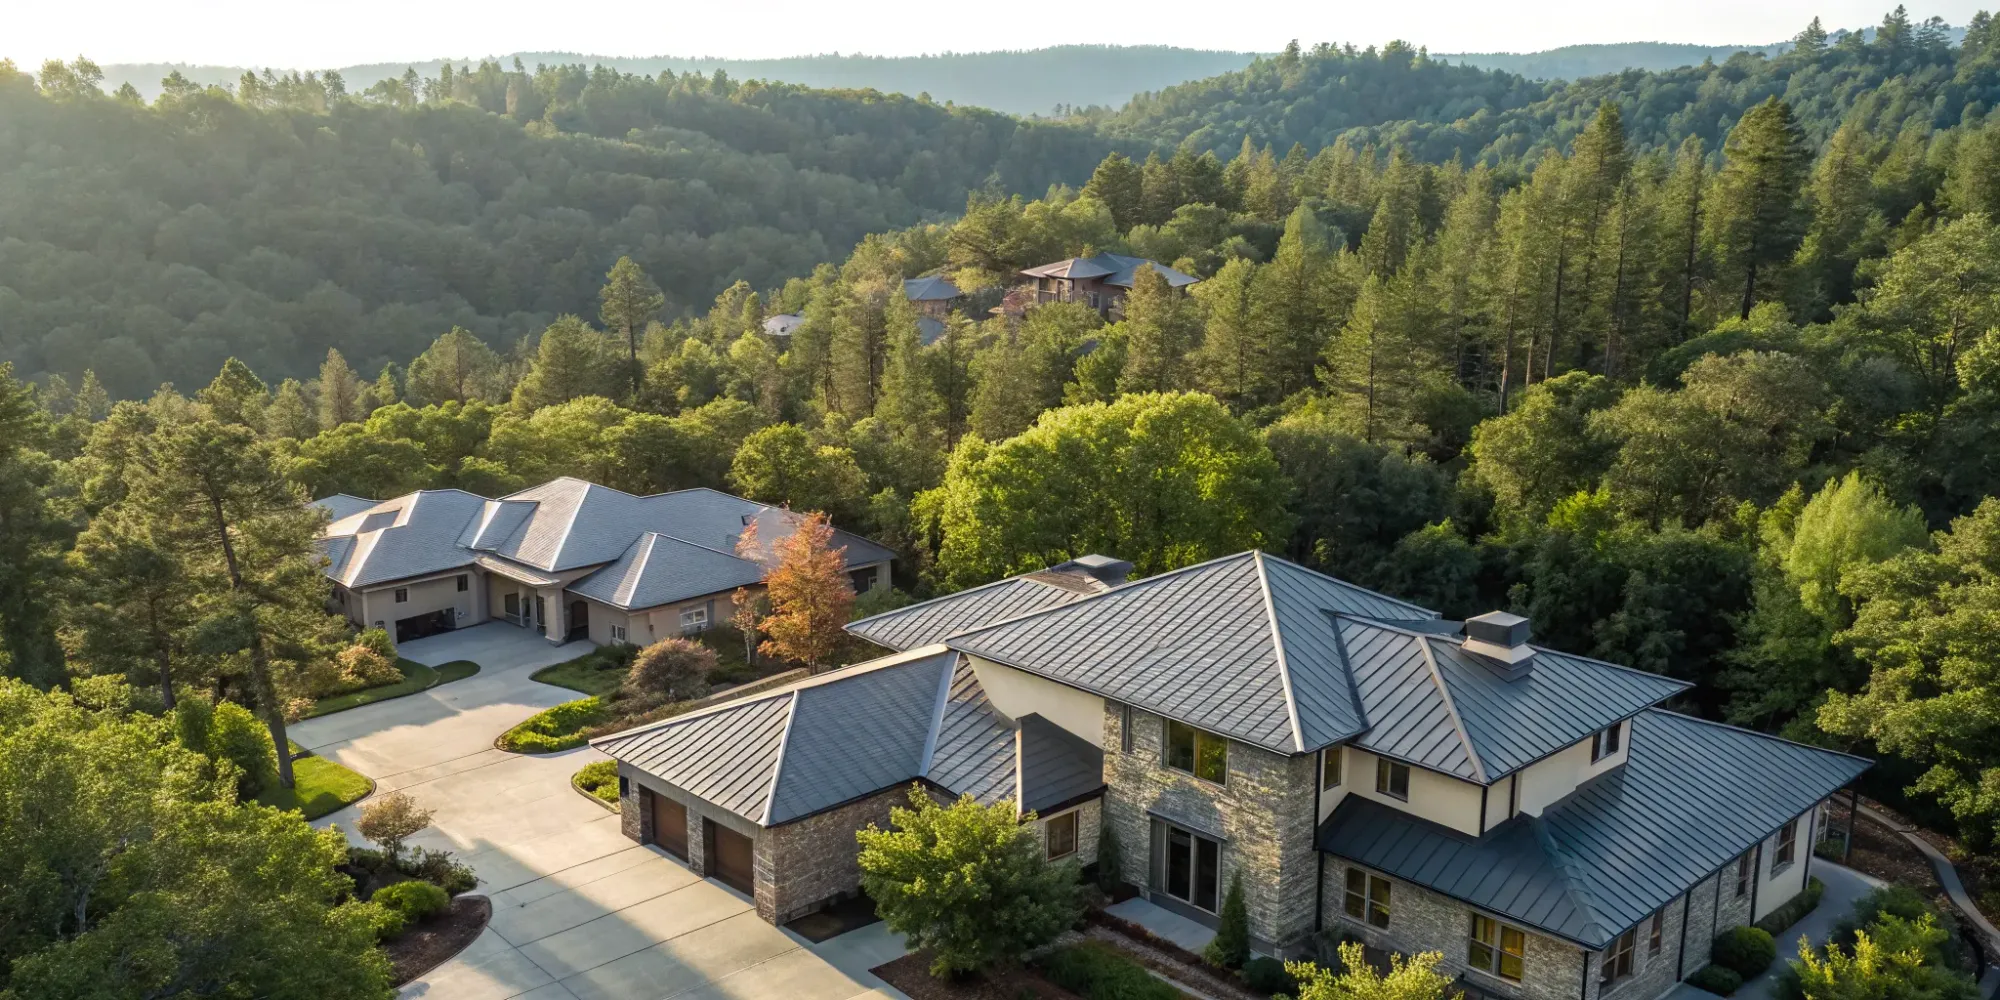
How to Design Wildfire Resilient Architecture in California
November 27, 2025 · 17 min read
When you hear the term "fire-proof home," you might picture a stark, windowless concrete bunker. But that’s not the reality of modern, resilient design. A safe home doesn’t have to sacrifice style or comfort. In fact, some of the most beautiful and innovative homes are also the most secure. The key is a thoughtful approach that integrates safety into the very fabric of the design. It’s about using durable, high-quality materials and simple, elegant forms that are inherently less vulnerable to embers. This article will show you how the core principles of wildfire resilient architecture in California can help you create a stunning home that is also a safe haven for your family.
Key Takeaways
- Build a Fire-Resistant Shell: Focus on using non-combustible materials for your roof, siding, and decks. The goal is to create a hardened exterior that denies flying embers any fuel or gaps to ignite, which is the primary cause of home loss in a wildfire.
- Use Your Landscape as a Strategic Buffer: Your yard is your first line of defense. Create defensible space by choosing fire-wise plants, clearing away flammable debris, and using hardscaping like stone patios to build firebreaks that slow a fire's advance.
- Design for Both Safety and Insurability: A fire-resilient home is a smarter investment that can lead to better insurance options. Getting a professional plan review ensures your design meets building codes and incorporates best practices, giving you confidence before construction begins.
What is Wildfire-Resilient Architecture?
When you hear "wildfire-resilient architecture," you might picture a concrete bunker, but the reality is far more practical and, frankly, more beautiful. It’s not about building an impenetrable fortress; it’s about designing a home that can withstand the specific threats of a wildfire, particularly flying embers. This approach involves a thoughtful combination of smart design choices, durable materials, and strategic landscaping to create a home that is significantly less likely to ignite.
Think of it as a complete system. Every element—from the shape of your roof to the type of siding you choose and the vents you install—works together to reduce vulnerabilities. A resilient home is designed to repel embers, resist radiant heat, and prevent flames from finding a weak spot. It’s a proactive strategy that gives your home its best chance of survival. By focusing on resilience from the very beginning of the design process, you can build a safe, insurable, and lasting home without sacrificing style. This is about building smarter, not harder, to protect your family and your investment.
The Principles of Fire-Smart Design
The core of fire-smart design is surprisingly simple: control how your home interacts with fire, especially embers. Wind-blown embers are the primary cause of home ignition during a wildfire, responsible for up to 90 percent of homes lost. The goal is to create a "shield" by eliminating places for these embers to land and ignite. This starts with using non-flammable materials like stucco, brick, or fiber-cement siding. It also means choosing fire-resistant structural materials such as steel framing or fire-retardant-treated wood. Beyond materials, the design itself should minimize nooks and crannies where embers can collect, like complex rooflines or open eaves.
Why This Matters in California
In California, building with wildfire in mind isn’t just a good idea—it’s a necessity guided by state law. Decades of experience with wildfires have led to robust building codes designed to save lives and properties. These codes require new homes in high-risk areas to be both flame-resistant and ember-resistant. Following these standards is crucial for getting your building permits approved and securing homeowners insurance. But more importantly, it’s about creating a home that provides real protection. Adopting these principles gives you confidence that your home is built to the highest safety standard, making it a safer place for your family and a more secure investment for your future.
Choose the Right Fire-Resistant Materials
When you’re building a home in a wildfire-prone area, your choice of materials is one of the most critical decisions you’ll make. The goal isn’t to build an indestructible fortress but to create a structure that can resist ignition from the primary threat: embers. During a wildfire, winds can carry burning embers for miles, and these tiny sparks are responsible for igniting the vast majority of homes.
Think of your home's exterior as its first line of defense. Every material, from the roof down to the foundation vents, should be chosen to minimize the chances of an ember finding a place to land and ignite. This approach, known as "hardening" your home, involves selecting non-combustible and ignition-resistant materials that create a protective shell. After the 1961 Bel Air Fire, a post-fire analysis showed that embers cause 90 percent of home fires, which helped reform building codes and shift the focus toward ember resistance. By carefully selecting your materials, you can significantly reduce your home's vulnerability and give it a fighting chance to survive a wildfire.
Start with a Non-Combustible Roof
Your roof is the most exposed surface of your home, making it the most likely place for embers to land and accumulate. That’s why having a Class A fire-rated roof is non-negotiable in high-risk areas. Class A materials are effective against severe fire exposure and include options like asphalt shingles, concrete or clay tiles, metal roofing, and slate. These materials won't ignite from flying embers. It’s also crucial to ensure there are no gaps between the roof covering and the sheathing where embers could get trapped. A well-built, non-combustible roof is your single most important defense against a wildfire.
Protect Your Home with Fire-Resistant Siding
Your home's siding is its protective skin. It needs to withstand intense radiant heat and direct contact with embers without catching fire. The best choices are inherently non-flammable materials such as stucco, brick, stone, and fiber-cement siding. These materials create a durable barrier that prevents flames from reaching the combustible structure underneath. While vinyl siding can sometimes meet code if all gaps are perfectly sealed, it can melt and warp when exposed to high heat. Investing in truly non-combustible siding provides a much higher level of protection and peace of mind for your home's exterior walls.
Secure Vents and Openings from Embers
Even a home built with fire-resistant materials can be lost if embers find a way inside. Vents for your attic, foundation, and eaves are common entry points. These openings are necessary for airflow, but they can act like open doors for wind-blown embers. To solve this, all vents should be covered with a fine metal mesh (1/8-inch is the standard). For new construction or major renovations, consider installing modern, specially designed ember-resistant vents that close automatically when they detect high heat. Retrofitting older homes with these vents is one of the most effective upgrades you can make to improve safety.
Build Decks and Structures That Last
Attached structures like decks, fences, and pergolas can act as a fuel bridge, carrying fire directly to your house. If you have a wooden deck attached to your home, it creates a significant vulnerability. Whenever possible, build these structures with ignition-resistant materials. Heavy timber, which chars slowly, is a better option than standard lumber. Even better are non-combustible materials like steel framing or composite decking with a high fire-resistance rating. This same principle applies to other parts of your home's structure; using fire-resistant structural materials and insulation like rockwool instead of foam can dramatically improve your home’s overall resilience.
Understand California's Building Codes
When you're building a home in California, especially in a high-risk fire area, the state's building codes are your most important guide. These aren't just bureaucratic hurdles; they are a set of rules based on decades of research into how structures survive wildfires. Think of them as a blueprint for resilience. Following these codes is not only a legal requirement but also one of the most effective ways to protect your investment, your family, and your peace of mind.
The codes cover everything from the materials you use for your roof and siding to the design of your vents and the landscaping around your property. They can feel overwhelming at first, but they all work toward a single goal: reducing the likelihood that your home will ignite from embers or direct flames. Understanding the key requirements before you finalize your plans ensures a smoother building process and gives you confidence that your home is built to last. It also makes your property far more attractive to insurance providers, who look for homes that actively manage risk.
Meeting Chapter 7A Requirements
If you're building in an area designated as a Fire Hazard Severity Zone, you’ll need to get familiar with Chapter 7A of the California Building Code. This chapter is the foundation of wildfire-resilient construction in the state. It applies to all new building permits submitted in these high-risk zones since early 2008. Chapter 7A provides specific, mandatory standards for construction materials and methods designed to resist ignition from flying embers, which are the leading cause of home loss during a wildfire. It dictates the fire-resistance ratings for everything from your roof and siding to your windows and decks, ensuring every component of your home’s exterior works together as a fire-hardened system.
Complying with WUI Building Standards
The term "Wildland-Urban Interface," or WUI, describes areas where homes and wildland vegetation meet. If your property is in a WUI zone, you must adhere to specific building standards designed for this environment. To make compliance easier, the state maintains a list of products and construction methods that meet the strict fire-resistance criteria outlined in Chapter 7A. Products that have been tested and approved are included in the WUI Product Handbook. Using these pre-approved materials simplifies the inspection process and gives you assurance that your choices align with proven WUI building standards. It’s a practical way to ensure your home is built with materials that can stand up to wildfire exposure.
Creating Defensible Space
Your home’s resilience doesn’t stop at the walls. California’s codes also require the creation of defensible space, which is a buffer zone you maintain around your home. This involves strategically clearing flammable vegetation, like dead trees, dry brush, and overgrown grasses, to reduce potential fuel for a fire. A well-maintained defensible space serves two critical functions: it slows or stops an approaching wildfire, and it gives firefighters a safer area to defend your home. The law generally requires a 100-foot buffer, with the most intensive clearing done within the first 30 feet of your home. This is one of the most effective actions you can take to reduce your home’s ignition risk.
Design a More Fire-Resistant Home
Beyond the materials you choose, the very shape and placement of your home play a massive role in its ability to withstand a wildfire. Smart architectural design isn't just about aesthetics; it's about creating a structure that is inherently less vulnerable to embers and radiant heat. By thinking strategically about your home's footprint, roofline, and position on your property, you can significantly reduce risk and make it easier to defend when it matters most. These design principles are fundamental to building a home that offers you peace of mind in a high-risk area.
Use Simple Shapes to Avoid Ember Traps
During a wildfire, tiny, wind-driven embers are the biggest threat to your home. They can travel for miles and get lodged in any nook or cranny, where they can smolder and ignite. Complex rooflines, recessed windows, and decorative architectural features can become "ember traps." That's why many architects are now focusing on resilient home designs with simpler shapes. A clean, straightforward design with minimal corners and overhangs gives embers fewer places to land and accumulate. Think simple roof structures, like a hip or gable roof, and a building footprint that avoids creating tight, enclosed spaces where debris and embers can gather.
Install Dual-Pane Tempered Glass
Windows are one of the most vulnerable parts of a house during a fire. The intense radiant heat can cause single-pane glass to shatter, giving flames and embers a direct entry point. The solution is to install dual-pane tempered glass in all windows and glass doors. The two layers of glass create an insulating barrier that slows heat transfer, while the tempering process makes the glass much stronger and more shatter-resistant. When one part of a fire-resilient home fails, the whole system is compromised, which is why ensuring your windows are up to the task is a non-negotiable step for protecting your home's interior.
Position Your Home for Maximum Safety
Where you build on your property is just as important as how you build. Fire naturally travels faster uphill, so the strategic positioning of your home can make a huge difference. If possible, situate your home on the flattest portion of your land or at the bottom of a slope, not at the top of a ridge. It’s also wise to maintain as much distance as possible from steep, vegetation-covered hillsides. For new developments, clustering homes closer together can also improve safety, as it creates a more concentrated area for firefighters to defend rather than having resources spread thin across a wide landscape.
Follow Ignition-Resistant Construction Methods
True resilience is built from the inside out. Beyond the visible siding and roofing, the construction methods and materials used within your walls are critical. For example, choosing fire-resistant insulation like rockwool or cellulose over more flammable options like foam provides an essential layer of defense. These ignition-resistant materials and techniques often exceed the minimum local building codes, but they are fundamental to creating a home that can genuinely stand up to wildfire conditions. This approach involves carefully considering every component, from the framing to the insulation, to ensure the entire structure works together as a fire-resistant system.
Use Landscaping as a Line of Defense
Your yard is more than just curb appeal—it’s your first line of defense against a wildfire. The choices you make in your garden and on your property can dramatically influence whether your home survives. This concept is known as creating "defensible space," which is a buffer zone you maintain between your home and the surrounding vegetation. It’s not about clear-cutting your entire lot; it’s about making strategic choices that slow a fire’s spread and give firefighters a chance to safely defend your home. This is a core principle of ignition-resistant construction and a key requirement in many high-risk areas.
Thinking about your landscape as a functional part of your home’s safety system is a major shift, but it’s one of the most effective strategies you can adopt. By carefully selecting plants, creating intentional breaks in vegetation, and using non-combustible materials, you can design a beautiful, resilient outdoor space. This approach helps manage the fuel around your home, reducing the risk of ignition from embers and direct flames. A well-designed, fire-smart landscape is a critical component of any wildfire-resilient architecture plan, giving you more control over your property’s safety and even potentially affecting your insurance options.
Select and Space Plants Wisely
Creating defensible space starts with choosing the right plants and giving them enough room to breathe. Not all greenery is created equal when it comes to fire risk. Opt for high-moisture, low-resin plants like succulents, lavender, or certain native perennials that are less likely to ignite. Avoid highly flammable plants like juniper, cypress, and pine, especially close to your home.
Proper spacing is just as important as plant selection. The goal is to prevent a "fire ladder," where flames can climb from low-lying shrubs to taller trees and eventually reach your roof. Keep trees pruned so their lowest branches are 6 to 10 feet off the ground, and ensure there’s plenty of space between treetops. A well-maintained yard with fire-resistant plants spaced appropriately makes it much harder for a fire to gain momentum and threaten your home.
Create Effective Firebreaks
A firebreak is essentially a gap in fuel that can slow or stop the spread of a ground fire. You likely already have some on your property, like driveways and walkways. You can enhance your home’s defense by intentionally creating more of these barriers. Think of them as interruptions in the path a fire wants to take to get to your house.
You can easily incorporate firebreaks into your landscape design without sacrificing aesthetics. A wide gravel path, a stone walkway, or a well-placed patio can serve as an effective firebreak. These non-flammable surfaces create a zone where fire has nothing to burn, forcing it to slow down or stop altogether. By breaking up large, continuous areas of vegetation with these features, you can effectively manage the fuel on your property and reduce the overall risk.
Use Hardscaping for Perimeter Protection
Hardscaping—the non-living elements of your landscape like walls, patios, and fences—can serve as a powerful shield against wildfire. Integrating these features provides an additional layer of protection by creating physical barriers that can block embers and radiant heat. A low stone wall, for example, can stop embers from collecting at the base of your home’s siding.
When planning your outdoor spaces, choose non-combustible materials, especially in the area immediately surrounding your home. Opt for a stone or concrete patio instead of a wooden deck attached to the house. Use rock or gravel mulch in flower beds near the foundation instead of flammable wood chips. Fences made of metal, stone, or other non-combustible materials are far safer than traditional wood fences, which can act like a wick, leading fire directly to your home. These hardscaping choices are a smart investment in both your home’s beauty and its long-term safety.
How Community Planning Improves Safety
A fire-resilient home is a fantastic start, but its true strength is realized when it’s part of a fire-resilient community. Protecting a neighborhood from wildfire isn't a solo effort; it requires a coordinated approach where homeowners, city planners, and fire departments work together. When everyone is on the same page, individual actions combine to create a powerful, collective defense. Key strategies like developing shared protection plans, managing vegetation across property lines, and creating large-scale firebreaks are what turn a collection of safe homes into a truly secure community.
The Role of Community Wildfire Protection Plans
A Community Wildfire Protection Plan (CWPP) is essentially a roadmap for how a community prepares for and responds to wildfire threats. Developed through a collaboration between local governments, fire officials, and residents, these plans are tailored to the specific risks of an area. They identify the most vulnerable neighborhoods and critical infrastructure, then outline clear priorities for action. This often includes hazardous fuel reduction treatments and public education initiatives. For a homeowner or builder, living in an area with an active CWPP means you’re part of a proactive, organized effort, adding a significant layer of security beyond your own property lines.
How Fuel Reduction Programs Help Everyone
When we talk about "fuel" for a wildfire, we mean any flammable vegetation—dry grass, overgrown shrubs, dead trees. Fuel reduction programs are designed to strategically manage this vegetation to reduce a fire's intensity and slow its spread. By thinning dense forests and clearing underbrush, these programs create defensible space on a community-wide scale. This work, often guided by local fire protection districts, ensures that the defensible space you create around your home connects to a larger network of managed land. This collective effort prevents a fire from easily jumping from one property to the next, protecting everyone in the process.
Why Strategic Firebreaks Are Essential
Think of a firebreak as a line in the sand that a wildfire has trouble crossing. It’s a gap in vegetation or other flammable material designed to halt a fire’s advance. Firebreaks can be man-made, like greenbelts, wide roads, or cleared strips of land, and they are a critical tool in protecting communities. However, they aren't a standalone solution. The most effective wildfire resilience strategies integrate firebreaks with smart forest management and thoughtful urban planning. While you can use hardscaping to create small breaks on your own property, large, strategically placed firebreaks are what shield entire neighborhoods, giving firefighters a crucial advantage in defending the area.
How Fire-Resilient Design Affects Your Bottom Line
Building a home that can withstand a wildfire is about more than just safety—it’s one of the smartest financial decisions you can make. When you prioritize resilience from the very beginning, you’re not just protecting your family; you’re also protecting your investment. The choices you make in the design phase have a direct impact on everything from your insurance options to long-term maintenance costs. Let’s break down how investing in fire-resilient architecture pays off, both now and in the future.
The Impact on Insurance Premiums and Coverage
Getting insurance in a high-risk fire area can be challenging, and a standard policy often falls short when you need it most. Many insurance plans are designed to replace what you had, not to help you rebuild a stronger, more fire-resistant home. This can leave you in a tough spot, potentially rebuilding with the same vulnerabilities.
However, when you can show insurers that your home was designed with fire resilience in mind, you change the conversation. A home built with non-combustible materials and fire-smart design principles is a lower risk. This can open the door to better coverage options and more favorable premiums. Proving your home meets or exceeds modern safety standards is key to securing insurance that truly protects your investment, a challenge that many architects are working to reimagine.
Balancing Upfront Costs with Long-Term Savings
It’s easy to assume that building a fire-resilient home comes with a hefty price tag, but the reality is more nuanced. While some fire-resistant materials may have a higher initial cost, the long-term savings are significant. Research shows that for every dollar spent on mitigation and prevention, you can save up to four dollars in future recovery costs.
Think of it as a long-term investment. Building to higher fire-safety standards often adds very little to the overall construction budget but pays dividends for years to come. You’ll see savings through lower insurance premiums, reduced maintenance on durable materials, and, most importantly, the peace of mind that comes from knowing your home is built to last. It’s about spending wisely now to avoid devastating financial losses later.
Why a Professional Plan Review Is a Crucial First Step
Working through building codes, material specifications, and insurance requirements can feel overwhelming. This is where a professional plan review becomes invaluable. Before you even break ground, an expert can analyze your architectural plans to ensure they meet all compliance standards and incorporate the best practices for fire resilience.
This step helps you catch potential issues early, preventing costly changes during construction. A thorough review confirms that your design choices align with what insurers look for, making your home more attractive for coverage. Since the risk of wildfire is so closely tied to how our communities are planned and designed, getting an expert opinion is a critical first step toward building a home that is truly safe, compliant, and insurable.
Related Articles
- 5 Steps to Designing a Home for Wildfire Resilience
- A Guide to Architectural Design for Fire Resistance
- The Ultimate Guide to Building a Home in a Wildfire Area
- How to Fireproof Your Home from Wildfires: A Guide
- How to Design a Fire-Resistant Home: 8 Key Steps
Frequently Asked Questions
Does building a fire-resilient home mean I have to sacrifice style? Not at all. Modern fire-resistant materials like fiber-cement siding, metal roofing, and stucco come in a huge variety of styles and colors that can fit any aesthetic, from traditional to contemporary. The core principles of fire-smart design, such as using simpler rooflines and clean shapes, often result in a beautiful, minimalist look. It’s less about building a concrete box and more about making thoughtful choices that integrate safety seamlessly into a well-designed home.
My house is already built. What are the most effective changes I can make? You can make a huge impact without a complete overhaul. The two biggest threats are embers getting inside your home and flammable materials right next to it. Start by inspecting all your vents—attic, foundation, and eaves—and covering them with 1/8-inch metal mesh. Next, focus on creating defensible space by clearing flammable vegetation, especially within the first five feet of your foundation. These two steps are some of the most effective actions you can take to protect an existing home.
Will building a fire-resistant home cost a lot more than standard construction? While some ignition-resistant materials can have a higher upfront cost, the overall increase to a total construction budget is often smaller than people think. It’s better to view it as a long-term investment. A resilient home can lead to significant savings over time through lower insurance premiums and reduced maintenance on more durable materials. More importantly, you are investing in the protection of your home and family, which prevents devastating financial and emotional costs down the road.
If I follow all the building codes, is my home guaranteed to survive a wildfire? Following building codes like California’s Chapter 7A is the most important step you can take to reduce your home’s risk. These codes are based on extensive research and dramatically improve a structure’s ability to resist ignition. However, no home can be completely fireproof, especially in extreme conditions. The codes provide a critical baseline for safety and are essential for getting permits and insurance, but think of them as your foundation for resilience, not an absolute guarantee.
I'm overwhelmed by all the material choices. Where should I focus my budget first? If you have to prioritize, think from the top down. Your roof is the most vulnerable surface because it’s a large, flat target for falling embers. Investing in a Class A fire-rated roof made of non-combustible material like metal, clay, or asphalt shingles is the single most important decision you can make. After securing the roof, your next priorities should be non-combustible siding and dual-pane tempered glass windows.