7 Key Features of Wildfire Resilient Architecture
December 2, 2025 · 14 min read
The biggest threat to your home during a wildfire often isn't the main wall of flames. It’s the blizzard of tiny, wind-driven embers that can travel more than a mile ahead of the fire, searching for any small vulnerability to exploit. These embers can lodge in vents, under eaves, or in flammable debris, igniting a home from the inside out. True protection means designing a structure that can defeat this specific threat. This is the core principle of modern fire-safe construction. We’ll explore the key features of wildfire resilient architecture that create a hardened, ember-resistant shell around your home, giving it the best possible chance to stand strong when it matters most.
Key Takeaways
- Build a complete defense system: A truly resilient home relies on an integrated system, not just one feature. Combine smart site planning, non-combustible materials, and a well-maintained defensible space to create multiple layers of protection against wildfire.
- Focus on the small details to stop embers: The primary threat to most homes is ignition from wind-driven embers, not the main wall of fire. Sealing your home’s weakest points—like vents, windows, and roof edges—is one of the most effective actions you can take.
- Make choices that satisfy insurers and inspectors: Building with fire resilience in mind from the start helps you meet modern building codes and makes your home more attractive to insurance providers. This proactive approach protects your investment and simplifies the entire process.
What is Wildfire-Resilient Architecture?
Wildfire-resilient architecture is about making smart, intentional choices to give your home the best possible defense against fire. It’s a system where your house, landscaping, and location work together to reduce risk. The main goal is to prevent ignition from embers, which are the primary cause of home loss during a wildfire. By designing for today's risks, you can build a home that is not only safer but also more insurable and compliant with current building standards. It’s about creating a structure that can stand on its own when it matters most.
Understanding Today's Wildfire Risk
Wildfire seasons are becoming longer and more intense due to dry conditions and strong winds. But the biggest threat to your home might not be a wall of flames. It’s often the tiny, wind-blown embers that can travel a mile or more ahead of the fire. These embers get into small crevices, like vents or under roof tiles, and can ignite a home from the inside out. Understanding that the primary danger is often from these ember attacks is the first step in designing a home that can actually withstand a wildfire.
How Smart Design Safeguards Your Home
A fire-resilient home is designed to resist ignition from embers and radiant heat. This starts with using non-combustible siding like stucco, brick, or fiber-cement. The design also strengthens a home’s most vulnerable points. For example, double-pane tempered glass is used for windows because it can better withstand high heat than single-pane glass. Beyond the structure, smart design includes creating a defensible space—a clear buffer zone around your home where flammable vegetation is removed. This landscaping strategy can stop a ground fire from reaching your house.
The Payoff: Better Insurance and Code Compliance
Building a fire-resistant home does more than protect your property; it also makes financial sense. As wildfires become more common, building codes and insurance requirements are evolving to demand greater resilience. Insurers are often hesitant to cover properties in high-risk areas without clear evidence of fire-mitigation efforts. By incorporating fire-resistant materials and design strategies from the start, you build a home that is compliant with modern codes and far more attractive to insurance providers. This proactive approach makes it easier to secure coverage and gives you confidence in your investment.
Key Design Strategies for a Fire-Resistant Home
Building a home that can stand up to a wildfire goes beyond just choosing the right materials. The actual design and shape of your house play a huge role in its survival. Smart architectural choices can prevent embers from finding a place to land, reduce the amount of heat your home absorbs, and create a protective bubble around your property. Think of it as giving your home a built-in defense system. By focusing on a few key areas—your home’s location, roof design, windows, and vents—you can dramatically reduce its vulnerability. These strategies work together to create a structure that is fundamentally more resilient from the ground up.
Shape Your Home for Safety
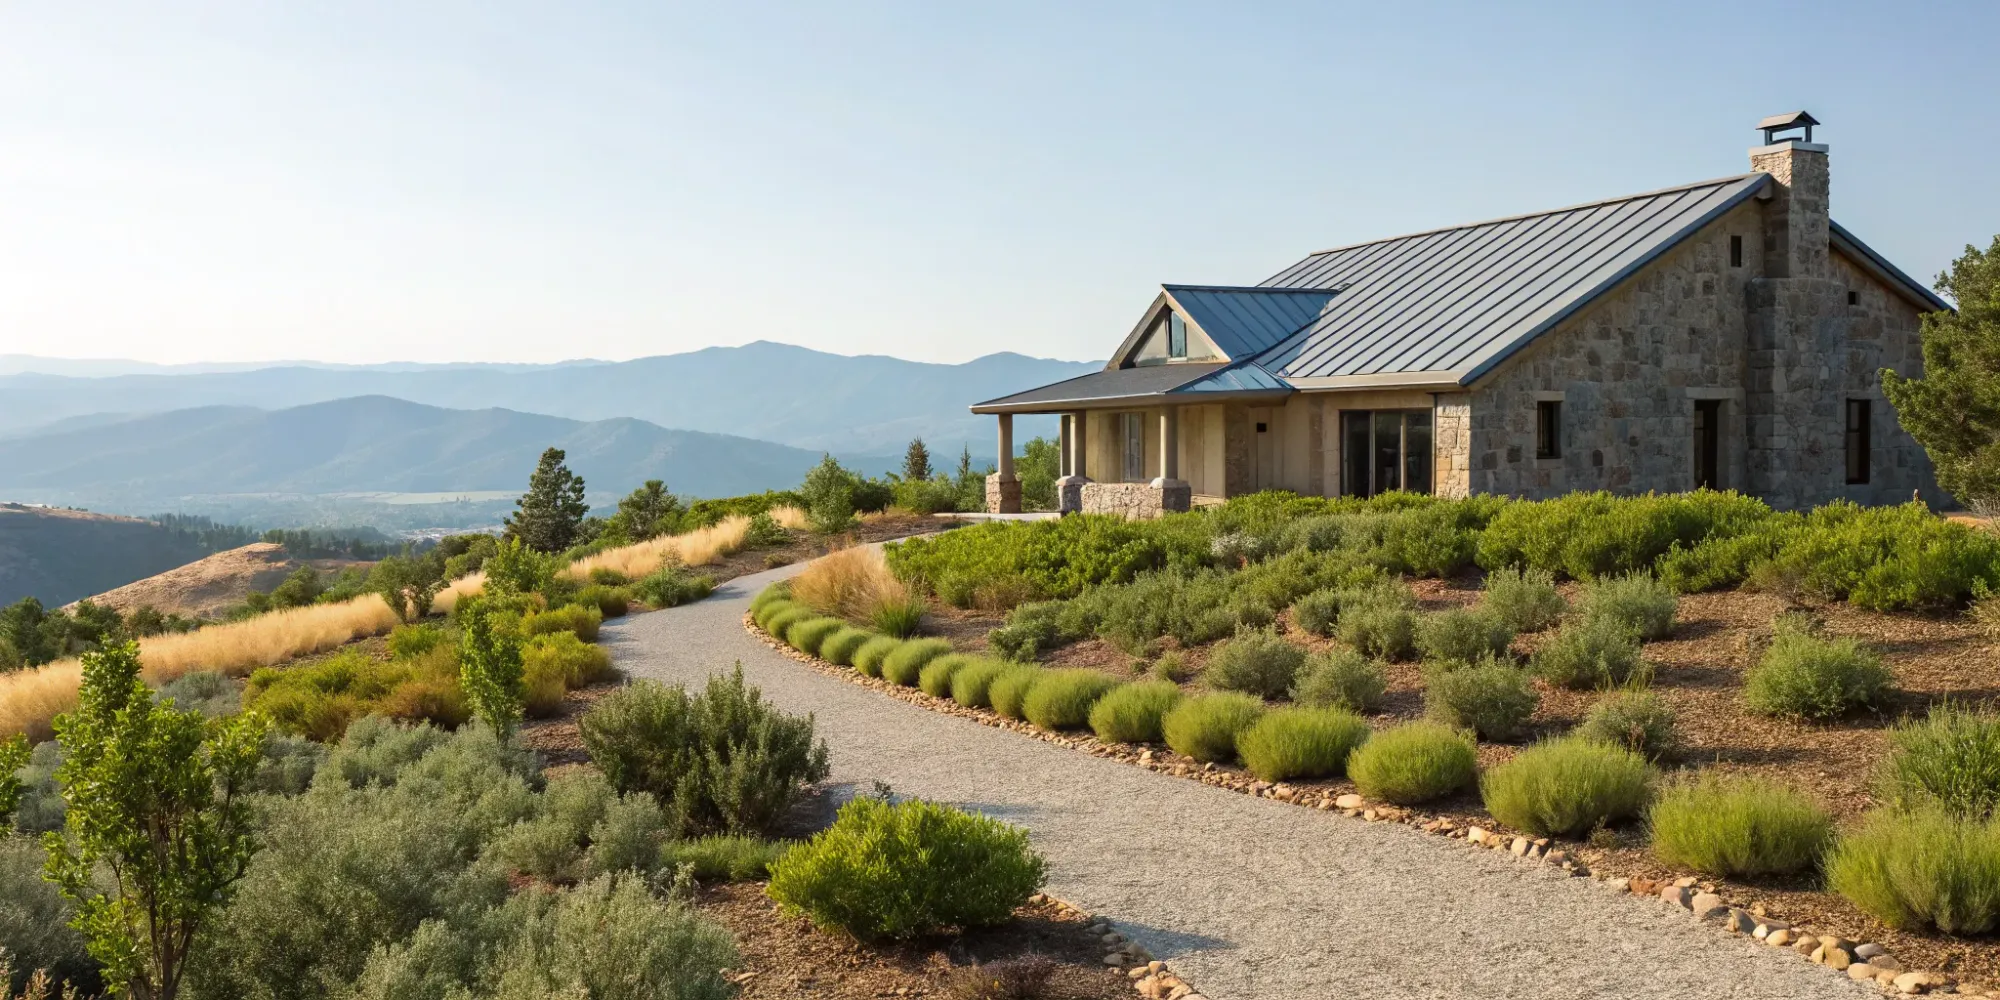
Where and how you build on your property is your first line of defense. If possible, choose a flat portion of your land for your home, as fire spreads much faster uphill. It’s also wise to maintain at least 30 feet of clearance from any steep ridges or cliffs. The goal is to create a "defensible space" around your home—an area that slows a fire’s approach. You can use features like gravel walkways, stone patios, and driveways to create a natural firebreak. When it comes to landscaping within this zone, opt for low-growing, high-moisture plants that are less likely to ignite. A well-planned site gives firefighters the safe space they need to protect your home.
Design an Ember-Resistant Roof
During a wildfire, your roof is the most vulnerable part of your house because it’s a large, flat surface where flying embers can land and accumulate. Your best bet is to use Class A fire-rated materials like asphalt shingles, metal, slate, or tile. The shape of your roof matters, too. A simple, steep design is better than a complex one with lots of valleys and angles, as it allows embers and debris to roll off more easily. Regular maintenance is also critical. Make sure to keep your roof and gutters clean and free of flammable debris like pine needles and leaves, which can act as kindling for stray embers.
Secure Your Windows, Doors, and Vents
Windows and doors are weak points where heat and embers can enter your home. Single-pane windows can easily shatter from the intense heat of a wildfire, giving flames a direct path inside. Installing double-pane windows with tempered glass on at least one of the panes makes them far more resistant to breaking. For an even higher level of protection, consider adding non-combustible shutters or roll-down metal fire doors. Your garage door is another large opening to secure. A multi-layered, metal-paneled door is much safer than a wooden one. These upgrades help create a solid barrier that keeps the fire outside where it belongs.
Seal Gaps to Keep Embers Out
It’s often not the main wall of fire that destroys homes, but the blizzard of tiny, wind-driven embers that can travel a mile or more ahead of the flames. These embers can get into your home through small, unprotected openings. Vents are a common entry point, so cover all attic and underfloor vents with a 1/8-inch metal mesh screen. You can also install specialized ember-resistant vents. Don’t forget to seal off the crawlspace under your deck with metal screening and place a wire mesh screen over your chimney. Taking the time to seal these gaps is one of the most effective steps you can take to prevent your home from igniting from the inside out.
The Best Materials for Wildfire Protection
The materials you choose are your home's first line of defense against wildfire. Think of them as armor—smart selections create a barrier against flying embers and intense heat, which can make all the difference when every second counts. Focusing on non-combustible and fire-resistant materials for your home’s most vulnerable points is a fundamental strategy for building a home that can withstand a fire. From the roof to the foundation, every choice matters.
Choose Non-Combustible Exteriors
Your home's exterior walls are a primary target for embers carried by the wind. Using materials that simply don't burn is one of the most effective ways to protect your home. Options like stucco, brick, stone, or fiber-cement siding create a fire-resistant shell that prevents flames from taking hold. These materials are designed to repel embers and radiant heat, significantly reducing the chance that your home will ignite from the outside. It’s a foundational step in creating a structure that is truly resilient.
Install Class A Fire-Rated Roofing
Your roof is one of the most vulnerable parts of your home during a wildfire, as it can catch countless falling embers. This makes a Class A fire-rated roof an absolute must. This is the highest rating available, indicating the material can withstand severe fire exposure without igniting. Excellent choices include metal, tile, slate, or cement composites. Investing in a Class A roof isn't just about meeting building codes; it's about giving your home the strongest possible defense from the top down.
Select Fire-Resistant Siding and Decking
A traditional wooden deck can act like a fuse, giving fire a direct path to your house. To break this path, it's best to build decks with fire-resistant materials like composites, concrete, or stone. These materials are far less likely to ignite from embers. The same logic applies to siding, where fiber-cement offers the classic look of wood without the fire risk. Making a conscious choice for your decking and siding materials is a simple, practical way to harden your home against wildfire.
Use Double-Pane Tempered Glass
Windows can be a major weak point during a wildfire. The intense heat can cause standard glass to shatter, allowing embers and flames to enter your home. The solution is to install double-pane, tempered glass in all windows and glass doors. Tempered glass is much stronger and more resistant to breaking under extreme heat, while the double-pane design provides an extra layer of insulation. This upgrade helps maintain your home's protective shell, ensuring your windows don't become a vulnerable entry point for fire and creating a truly fire-resistant home.
How to Create a Defensible Space
The design of your home is only one part of the equation. The space around it—your yard, landscaping, and driveway—plays a massive role in how it will fare against a wildfire. Creating a defensible space is about strategically managing this area to reduce flammable materials and slow a fire’s spread. Think of it as a protective bubble around your house. This isn't just a recommendation; it's often a requirement in local building codes and something insurance companies look for very closely. A well-designed defensible space gives firefighters a safer area to work in and significantly increases your home's chances of survival. It’s one of the most effective actions you can take to protect your property.
Establish a Buffer Zone Around Your Home
The first step is to create a "fuel-free" zone immediately surrounding your home. This area, often called the Immediate Zone (0-5 feet), should be completely clear of flammable materials. From there, you can work outward. Remove dead plants, clear away dry leaves and pine needles, and keep your lawn mowed and watered. When it comes to trees, spacing is key. Some experts recommend spacing large trees at least 30 feet apart and trimming their lower branches 8 to 10 feet from the ground to prevent a ground fire from climbing into the canopy. This buffer gives your home essential breathing room and is a critical first line of defense.
Choose and Space Fire-Resistant Plants
Your plant choices matter immensely. Some plants are naturally more resistant to fire because they have a higher moisture content and less flammable sap. When planning your landscape, opt for these less combustible varieties. According to the American Society of Landscape Architects, native plants are often a great choice because they are adapted to the local climate and can be more fire-resistant. Just as important as the type of plant is its placement. Keep trees and large shrubs far enough from your home that they won’t ignite the structure if they do catch fire. Grouping plants into well-spaced "islands" with non-combustible material in between is a smart strategy.
Maintain Your Landscape for Safety
A fire-wise landscape isn't a one-time project; it requires consistent upkeep. As your plants mature and climate patterns shift, your property's fire risk can change. Regular maintenance is crucial for keeping your defensible space effective. This means routinely clearing dead wood, raking leaves, and ensuring your plants and trees aren't overgrown or too close to your home. As one expert from Creative Outdoors notes, "Regular landscape evaluations become increasingly crucial as plants mature." Set a recurring schedule for yard work—it’s one of the simplest and most powerful ways to maintain your home’s defense against wildfire.
Avoid These Common Landscaping Mistakes
One of the biggest myths about defensible space is that distance alone is enough to protect a home. While spacing is important, it doesn't account for the complexities of fire behavior, such as how wind and terrain can influence the spread of flames and embers. Simply clearing a 30-foot perimeter might not be sufficient if the remaining vegetation is highly flammable or if your home is on a steep slope. It's also a mistake to assume all mulch is safe. While some types can be fire-resistant, many common wood mulches are highly combustible and can act as a wick, carrying fire directly to your foundation.
Use Hardscaping as a Firebreak
Hardscaping—the non-living elements of your landscape—can be your best friend in creating a fire-safe yard. Materials like gravel, pavers, concrete, and stone don't burn, making them perfect for creating a firebreak that can stop a ground fire in its tracks. Use these materials for walkways, patios, and retaining walls, especially in the zone closest to your home. A wide gravel path or a stone patio can effectively separate flammable vegetation from your house. Establishing these noncombustible zones is a top priority for reducing wildfire risk and is a foundational element of resilient design.
Smart Site Planning to Reduce Wildfire Risk
Before you even think about materials or design features, your first line of defense against wildfire is where you choose to build. The location and placement of your home on your property can dramatically influence its ability to survive a fire. Smart site planning isn't just about aesthetics; it's a strategic decision that considers the natural landscape, access for emergency responders, and how your home fits into the broader community's safety plan.
Thinking through these factors from the very beginning sets the foundation for a truly resilient home. It involves analyzing the terrain, planning clear and safe access routes, and ensuring your plans align with local safety protocols. By making informed choices about your building site, you create an environment that is inherently less vulnerable to wildfire threats. This proactive approach not only enhances safety but also simplifies compliance with building codes and can make your home more attractive to insurers. It’s about working with the land, not against it, to give your home the best possible chance of standing strong.
Consider Your Property's Slope and Terrain
The topography of your land plays a huge role in how fire behaves. Wildfires tend to move much faster uphill because the rising heat preheats the vegetation and structures above, making them ignite more easily. If you have the option, building on the flattest portion of your property is always the safest bet. If your site is on a slope, you’ll need to take extra precautions. Experts in fire resilient design recommend creating at least a 30-foot clearing between your home and any steep ridges or cliffs. This buffer zone helps slow a fire’s advance and reduces the intensity of the heat reaching your home.
Plan Your Home's Placement and Access Routes
When a wildfire threatens, you want firefighters to be able to reach your home quickly and safely. Your driveway is their lifeline. Ensure it’s wide enough for large emergency vehicles to pass through, with a clear vertical clearance free of overhanging branches. It’s also critical to include a large turnaround area so fire trucks can enter and exit without having to back up. The driveway surface should be made of non-combustible materials. Proper placement also means positioning your home as far as possible from dense vegetation and property lines, giving you more control over the defensible space around it.
Align with Community Fire Plans
Your home doesn't exist in a vacuum. Its safety is connected to the resilience of your entire neighborhood. Many communities in high-risk areas have developed Community Wildfire Protection Plans (CWPPs) or similar guidelines that outline specific strategies for reducing fire risk. Before finalizing your site plan, research your local requirements. Following these established wildfire resilience best practices ensures your project contributes to collective safety and often makes the permitting process smoother. Aligning with a community plan shows you’re a responsible builder and helps create a more fire-adapted neighborhood for everyone.
Get a Professional Review to Ensure Compliance
Site planning for wildfire resilience is a complex task that brings together principles from architecture, forestry, and fire science. Professionals like landscape architects are essential for creating firewise landscapes and defensible spaces that meet local codes. Getting an expert to review your plans before you start construction is one of the smartest investments you can make. A professional review from a service like WiserBuild can confirm that your site plan, material choices, and defensible space strategy work together effectively. This step gives you confidence that your home is not only safer but also fully compliant and insurable.
Related Articles
- 5 Steps to Designing a Home for Wildfire Resilience
- A Guide to Architectural Design for Fire Resistance
- 7 Key Elements of Fire-Resistant House Plans
- The Ultimate Guide to Building a Home in a Wildfire Area
- How to Design a Fire-Resistant Home: 8 Key Steps
Frequently Asked Questions
Is building a fire-resistant home a lot more expensive? Not necessarily. While some materials like metal roofing or tempered glass have a higher upfront cost than their standard counterparts, they often pay for themselves over time. Think of it as an investment in durability and lower long-term expenses. These materials reduce maintenance needs and, most importantly, can make your home easier and more affordable to insure. The real cost to consider is the risk of building without these protections in a high-risk area.
Can I apply these strategies to my existing home, or is this only for new construction? You can absolutely make an existing home more fire-resistant. While a new build allows you to incorporate resilience from the ground up, retrofitting can make a huge difference. You can start by upgrading vents with fine metal mesh, replacing single-pane windows with double-pane tempered glass, and clearing the area immediately around your foundation. Creating and maintaining a defensible space is one of the most effective actions any homeowner can take, regardless of the age of their house.
What's the single most important thing I can do to protect my home from wildfire? If you have to focus your efforts on one thing, start with your roof and the five feet immediately surrounding your home. Your roof is the most vulnerable surface for catching wind-blown embers. Installing a Class A fire-rated roof is critical. At the same time, clearing all flammable materials—mulch, plants, firewood—from the zone right next to your foundation creates a vital buffer that can stop a fire from ever touching the structure itself.
Does building this way guarantee my home will survive a wildfire? No home is completely fire-proof, and there are no guarantees in an extreme wildfire. The goal of resilient design is not to build an indestructible fortress but to dramatically reduce the risk of ignition. By using non-combustible materials, sealing gaps against embers, and creating defensible space, you give your home the best possible chance to survive on its own, even without firefighter intervention. It’s about stacking the odds in your favor.
How do these design choices actually affect my home insurance? Insurers are in the business of managing risk. When they see a home built with fire-resistant materials and a well-maintained defensible space, they see a lower risk. In many high-risk areas, having these features is no longer a bonus—it's a requirement to get coverage at all. A home with documented resilience is far more attractive to insurance providers, which can lead to easier approval and potentially more stable premiums over time.