What Is Wildfire Resilient Architecture?
December 1, 2025 · 16 min read
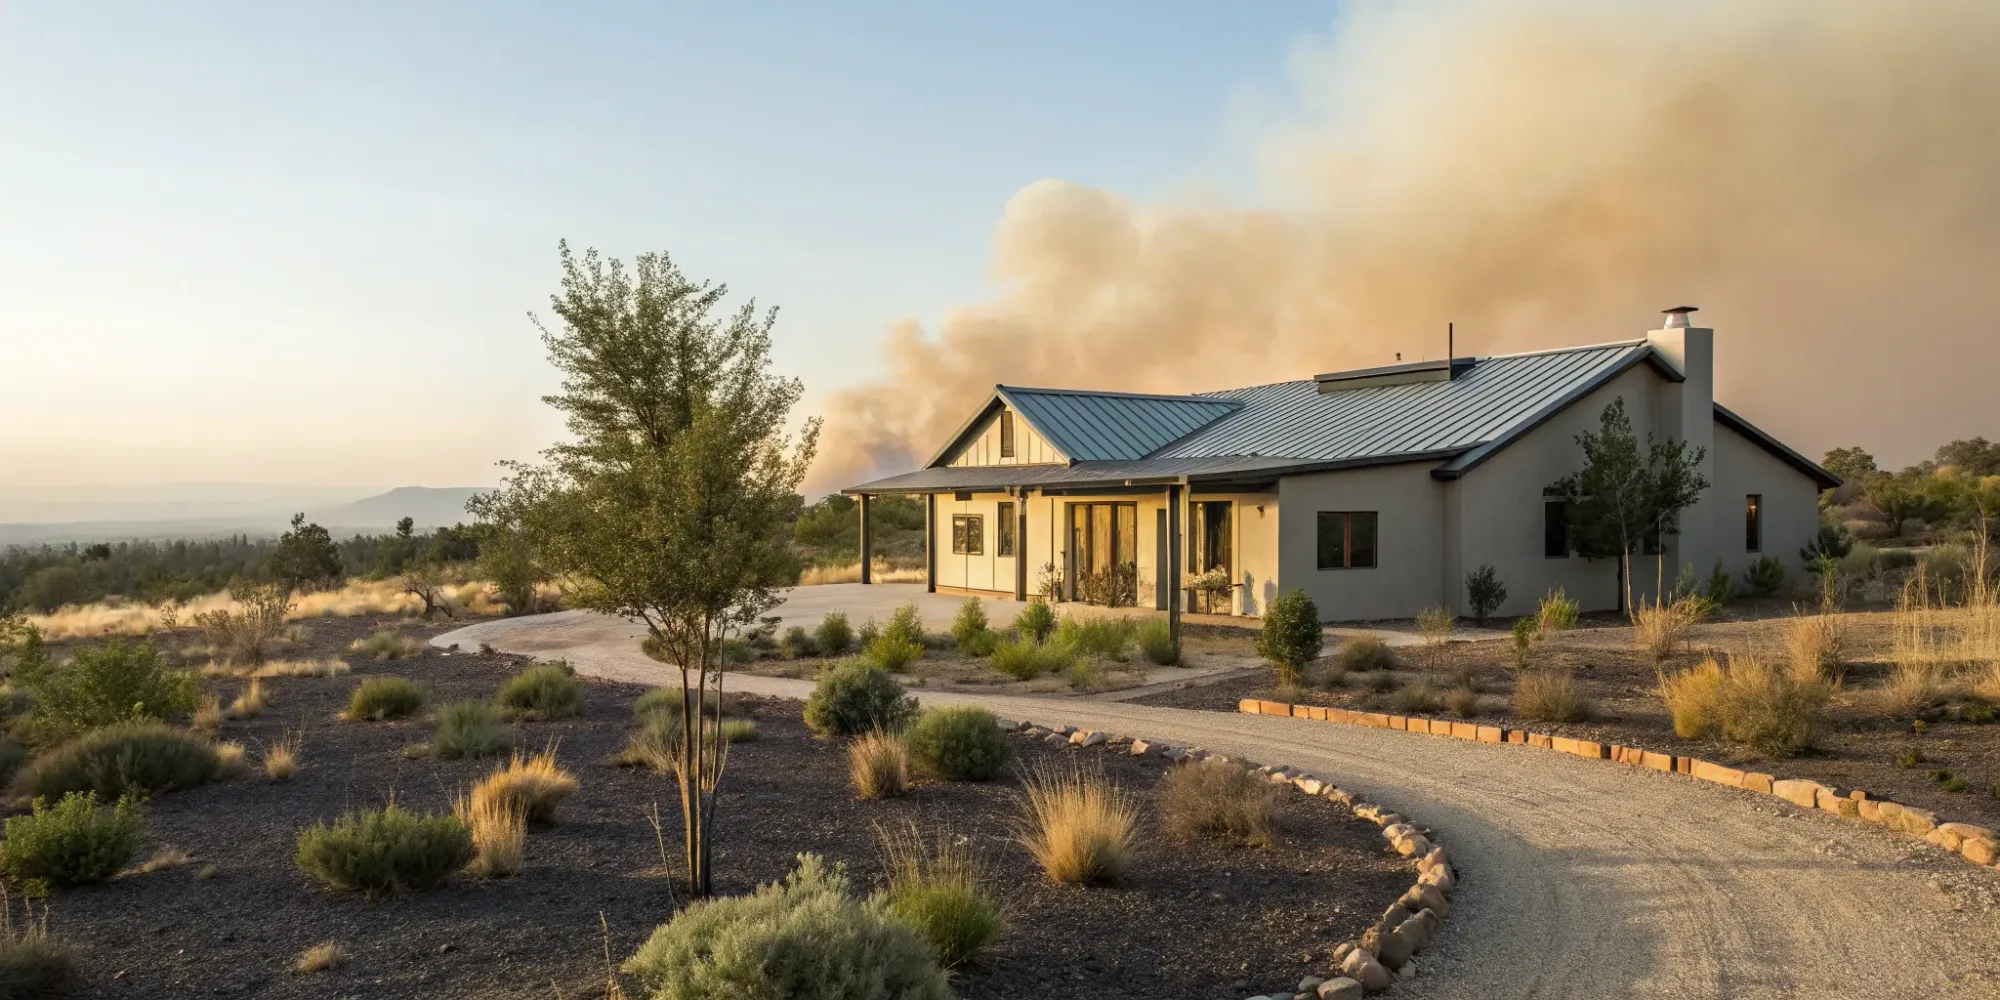
Let’s clear up a common misconception: a fire-resistant home does not have to look like a concrete bunker. You don’t have to trade beauty for safety. Thanks to incredible advancements in materials and design, you can have a home that is both welcoming and incredibly durable. The principles of wildfire resilient architecture focus on integrating safety features seamlessly, so they become part of your home’s aesthetic, not a detraction from it. From elegant metal roofing to beautiful, non-combustible siding, the options are vast. This guide will show you how to balance strength with style, proving you can create a stunning home that is also a sanctuary.
Key Takeaways
- Build Your Defense from the Outside In: A truly resilient home uses a layered approach. Start by creating defensible space in your yard to slow a fire's advance, then focus on hardening your home's exterior shell to resist embers and heat.
- Prioritize Non-Combustible Materials: Your material choices are your home's first line of defense. Opt for a Class A-rated roof, siding made from fiber cement or stucco, and dual-pane tempered glass windows to create a structure that won't easily ignite.
- Validate Your Plans Before You Build: An expert review of your building plans is a crucial early step. It ensures your design meets complex local codes, incorporates the best resilience strategies, and improves your home's insurability from the start.
What is Wildfire-Resilient Architecture?
When you imagine building a home in a beautiful, natural setting, you’re likely thinking about the views, the quiet, and the connection to the outdoors. But living closer to nature also means we need to build smarter. Wildfire-resilient architecture isn’t about creating a concrete bunker; it’s a thoughtful approach to design and construction that helps a home withstand the threat of a wildfire. It’s about making strategic choices—from the materials you select to the way your home is positioned on your land—to give your property the best possible chance of survival. This proactive mindset shifts the focus from simply meeting minimum building codes to creating a truly durable and safer place to live.
Why This Conversation Matters Now
Let’s be direct: wildfires are becoming a more frequent and intense part of our reality. A combination of changing climate patterns and more people building homes in areas where wildlands meet communities means that the risk is growing. This isn’t a reason to be afraid, but it is a compelling reason to be prepared. Understanding how to build a home that can stand up to fire is one of the most powerful steps you can take to protect your family and your investment. As architects and builders design communities for wildfire resilience, homeowners have an opportunity to be part of the solution by making informed choices from the ground up.
Defining a Wildfire-Resilient Home
A wildfire-resilient home is a system where every part works together to reduce vulnerability. It starts with creating a non-combustible "shell." This means using materials like metal, slate, or tile for the roof and stucco, fiber cement, or brick for the siding. Windows are another critical element; dual-paned tempered glass is much more resistant to heat than single-paned options. But it goes beyond materials. Architects are reimagining resilient homes with designs that minimize places where embers can get trapped, like complex rooflines or open eaves. It also includes smart landscaping and creating intentional fire breaks, such as separating a garage from the main house, to slow a fire’s spread.
The Unexpected Benefits of Building Smarter
Investing in a fire-resilient home pays off in more ways than one. While there can be a higher upfront cost for certain materials and design features, that investment can lead to significant long-term savings. Insurers often look favorably on homes built with resilience in mind, which can translate to lower premiums and better coverage options. The most obvious financial benefit, of course, is avoiding the catastrophic cost of rebuilding after a fire. Beyond the finances, there’s the invaluable peace of mind that comes from knowing you’ve done everything you can to make your home safer. Plus, when you build a more resilient home, you’re not just protecting yourself—you’re contributing to the safety of your entire neighborhood by reducing the fuel a wildfire can use.
Core Principles for a Fire-Resistant Home
Building a home that can stand up to a wildfire isn’t about a single feature or a magic material. It’s about creating a layered defense system. Think of it as a series of smart, intentional choices that work together to reduce your risk. From the edge of your property line to the very peak of your roof, every decision matters. By focusing on a few core principles, you can create a home that is fundamentally stronger and safer. These strategies are the foundation of wildfire-resilient design, helping you protect your investment and, more importantly, giving you peace of mind.
Create Defensible Space
The first layer of defense isn’t your wall—it’s your yard. Creating defensible space means establishing a buffer zone around your home that is clear of flammable materials. This area helps slow or even stop a ground fire from reaching your house and gives firefighters a safe area to work. The goal is to remove "fire fuel" like dead trees, dry leaves, and overgrown shrubs. By maintaining this space, you’re not just tidying up; you’re actively building a protective barrier that can make a critical difference when a wildfire approaches. This is one of the most effective strategies in wildfire mitigation you can implement.
Choose a Smart Building Location
Where you build is just as important as how you build. If you have the opportunity to select your building site, aim for a location that minimizes your exposure to risk. Try to avoid placing your home on a steep slope, as fire moves much faster uphill. It’s also wise to build away from areas with dense vegetation or forests, which can act as a direct path for flames. Choosing a smart location from the start is a foundational step that makes all your other fire-resistance efforts more effective. It’s about giving your home a natural advantage before the first nail is even hammered.
Design a Stronger Structure
The design and materials of your home form its core defense. A stronger, more resilient structure is one built with fire-resistant or non-combustible materials. This means choosing the right kind of roofing, siding, and decking that won’t easily ignite. Simple, clean rooflines are better than complex ones with nooks where embers and debris can collect. The goal is to design a structure that can withstand intense heat and repel embers, effectively hardening it against ignition. Every material you choose contributes to the home’s overall ability to survive a wildfire.
Guard Against Embers
During a wildfire, the biggest threat often comes from tiny, wind-blown embers that can travel a mile or more ahead of the actual fire. These embers can get into small openings and ignite your home from the inside out. To protect against this, you need to seal off any potential entry points. This includes installing fine mesh screens over all vents (attic, foundation, and eaves), choosing double-pane windows, and ensuring there are no gaps under doors or around the edges of your siding. These resilience strategies for wildfire are critical for preventing your home from being compromised by a distant flame.
The Best Materials for Wildfire Protection
When a wildfire approaches, the materials your home is made of become its first line of defense. Choosing the right ones isn't just about meeting code—it's about giving your home the best possible chance to withstand extreme heat, flying embers, and direct flames. Smart material selection can dramatically reduce your risk and improve your home's insurability. Let's look at the key components of a fire-resistant home, from the roof down to the foundation.
Fire-Resistant Roofing
Your roof is the most exposed part of your home, acting like a giant catcher's mitt for wind-blown embers. That’s why selecting a fire-resistant roofing material is one of the most important decisions you can make. Wood shake shingles are highly flammable and should be avoided. Instead, opt for materials with a Class A fire rating, which is the highest level of protection. Great choices include metal, slate, clay or concrete tiles, and asphalt composition shingles. These materials are designed to resist ignition and prevent embers from burning through into your attic, giving your home a critical layer of defense when it matters most.
Non-Combustible Siding
Think of your siding as armor for your home's exterior walls. It needs to stand up to intense radiant heat and keep flames from reaching the internal structure. Combustible materials like wood or vinyl siding can easily ignite and spread fire across the entire house. For better protection, choose non-combustible options like fiber cement, stucco, brick, or stone. These materials don't burn, which helps contain a fire and stops it from spreading. By creating a fire-resistant shell, you protect the wooden frame and everything inside your home. Architects are increasingly reimagining resilient homes by prioritizing materials that don't burn easily.
Secure Windows, Doors, and Vents
Even with a fire-resistant roof and siding, your home is only as strong as its weakest points: the windows, doors, and vents. These openings are common entry points for embers and extreme heat. Standard single-pane windows can shatter from the heat of a nearby fire, allowing embers to blow inside. The solution is dual-pane tempered glass, which offers far greater resistance. For doors, choose solid-core wood or metal instead of hollow ones. Finally, cover all attic, crawlspace, and exterior vents with a fine metal mesh (1/8-inch is recommended) to block embers while still allowing for airflow.
Resilient Foundations and Framing
A truly resilient home is built on a strong, fire-resistant core from the ground up. Start with a concrete foundation, which is inherently non-combustible. For the framing, consider using steel or fire-retardant-treated lumber instead of standard wood. While these materials can be more expensive upfront, they add a significant layer of structural integrity that can prevent a total collapse in a fire. Building with these materials often means going beyond what local building codes require, but this proactive approach makes your home safer and more attractive to insurance providers who value reduced risk.
Modern Construction Techniques
The best materials work even better when paired with smart design. Modern wildfire-resilient architecture combines durable materials with strategic construction techniques to create a holistic defense system. For example, architects are designing homes with fewer complex rooflines where debris and embers can accumulate. They are also using exterior features like concrete walls or carefully placed water features to act as fire breaks. Another effective strategy is to detach structures like garages from the main house to slow the spread of a potential fire. These thoughtful design choices complement your material selections, creating a home that is fundamentally safer by design.
How Your Yard Can Protect Your Home
Your home’s first line of defense against a wildfire isn’t the walls—it’s the yard surrounding it. A well-designed and maintained landscape can dramatically slow a fire’s spread, reduce its intensity, and give firefighters a safer space to work. It’s not about clearing everything to bare dirt; it’s about creating a smart, fire-resistant environment. By focusing on what you plant and where you plant it, you can make your property much more resilient. Here’s how to approach your landscaping with safety in mind.
Maintain Your Defensible Zones
The most important concept in fire-wise landscaping is creating defensible space. This is a buffer you create between your home and the surrounding vegetation. Think of it in three zones. The Immediate Zone (0-5 feet from your house) should be a no-burn area. Use non-combustible materials like gravel or pavers instead of flammable mulch. The Intermediate Zone (5-30 feet) is for lean, clean, and green landscaping. Choose well-irrigated, fire-resistant plants and keep them spaced apart. Finally, the Extended Zone (30-100 feet) involves thinning trees and removing ground fuels. Properly managed, these spaces help foster resilient communities by slowing a fire’s advance and protecting property.
Select Fire-Resistant Plants
The right plants can make a huge difference. While no plant is truly fireproof, many are considered fire-resistant because their leaves and stems don’t ignite easily. These plants typically have a high moisture content and less flammable sap or resin. Good choices often include hardwood trees like maples and poplars, as well as many succulents and flowering perennials. On the other hand, you should avoid highly flammable plants like juniper, cypress, and pine, which contain volatile oils and accumulate dry, dead material. A thoughtful approach to designing communities for wildfire resilience starts with choosing a landscape that won’t act like fuel.
Manage Fuel on Your Property
A fire-resistant yard requires consistent upkeep. The goal is to reduce the "fuel load"—the amount of flammable material available to burn. This means making regular maintenance a habit. Keep your lawn mowed and watered. Rake up fallen leaves, pine needles, and dead twigs, especially in the zones closest to your home. It’s also critical to prune trees, removing any branches that hang over your roof or are within six feet of the ground. These low-hanging branches are "ladder fuels" that can carry a ground fire up into the tree canopy. This kind of ongoing vegetation management is one of the most effective strategies for protecting your home.
Think Beyond Your Property Line
While managing your own yard is essential, wildfire doesn’t stop at property lines. The most resilient communities are those where neighbors work together. Talk to the people next door about creating connected defensible spaces and clearing shared areas of flammable debris. You can also join or start a local chapter of a program like Firewise USA®, which provides a framework for organizing neighborhoods to reduce wildfire risks. Achieving a more sustainable coexistence with wildfires requires a combination of smart home design, individual property maintenance, and broader community-wide strategies that create a collective shield against danger.
Common Hurdles and How to Clear Them
Building a home that can stand up to wildfire is a smart move, but it’s not always a straight path. You might run into questions about complex building codes, budget concerns, or even how to make a fire-resistant house feel like home. The good news is that these hurdles are completely manageable with a bit of planning. Let’s walk through some of the most common challenges and how you can clear them.
Meet Local Building Codes
Building codes in high-risk fire areas can be incredibly specific and complex, often varying from one county to the next. Trying to decipher them on your own can feel overwhelming. Instead of guessing, it’s best to lean on experts who understand the local requirements inside and out. As communities work to reduce future impacts, they rely on the expertise of fire professionals and consultants to guide them. Bringing in an expert early to review your plans ensures you’re meeting every requirement from the start, saving you from costly revisions and delays down the road.
Weigh the Costs and Insurance Benefits
It’s true that some fire-resistant materials and construction methods can have a higher upfront cost. But it’s more helpful to think of them as a long-term investment in your home’s safety and your financial security. Implementing wildfire resilience strategies often leads to significant insurance savings. When insurers see that you’ve proactively used certified materials and smart design to lower your home’s risk, they are often more willing to offer better coverage and more favorable premiums. A home built to withstand wildfire isn’t just safer—it’s a more insurable asset.
Find the Right Professionals
Your building team is your greatest asset, so it’s crucial to find people who are experienced in wildfire-resilient design. Not every architect or contractor has this specialized knowledge. When interviewing potential partners, ask specifically about their experience building in your region and their familiarity with fire-resistant materials and techniques. Leading architecture firms have developed detailed design and policy guidelines for creating safer homes and communities. You want a team that is already familiar with these principles and can apply them effectively to your project.
Balance Safety with Your Style
A fire-resistant home does not have to look like a concrete bunker. This is one of the biggest misconceptions homeowners have. Thanks to modern materials and thoughtful design, you can absolutely build a beautiful, welcoming home that is also incredibly durable. The key is integrating safety features into the design from the very beginning. There are many best-practice architectural considerations that strengthen resilience without compromising on style. You can have a home with great views, beautiful siding, and inviting outdoor spaces that are all designed with wildfire safety in mind. You don’t have to choose between a home you love and a home that’s safe.
How to Start Building a Safer Home
Taking the first steps toward building a wildfire-resilient home can feel overwhelming, but it’s a process you can manage with a clear strategy. It’s not just about choosing the right materials; it’s about creating a comprehensive plan that covers your property from the initial design to its long-term care. By breaking it down into manageable actions, you can move forward with confidence, knowing you’re making smart, informed decisions that will protect your home and family for years to come. The key is to start with a solid foundation of knowledge and build from there.
This means understanding your environment, designing thoughtfully, using the right resources, and committing to the upkeep that keeps your home secure. It’s a shift in mindset from simply building a house to creating a resilient structure that works in harmony with its surroundings. This approach considers how embers travel, how fire behaves in your specific landscape, and how every element of your home—from the roof to the foundation—can contribute to its defense. This section will walk you through those foundational steps, turning a complex project into a clear, actionable roadmap. With the right approach, you can build a home that is not only beautiful and functional but also a true sanctuary in a high-risk environment.
Assess Your Risk and Make a Plan
Before you break ground, you need a clear picture of your property’s specific vulnerabilities. Wildfire risk isn’t one-size-fits-all; it depends on your local climate, topography, and the surrounding vegetation. Start by researching your area’s fire history and consulting local fire department resources. For a deeper understanding, consider working with fire professionals who can provide a detailed risk assessment. This expert insight is crucial for effective wildfire mitigation and helps you create a targeted plan that addresses your home’s unique challenges, ensuring your efforts are focused where they’ll matter most.
Get an Expert Review of Your Building Plans
Once you have a design, getting a second pair of eyes on it is one of the smartest investments you can make. An expert review from professionals who specialize in resilient construction can catch potential weaknesses before they’re built into your home. They can verify that your plans meet or exceed local building codes and incorporate the latest resilience guidelines for materials, structural design, and defensible space. This step ensures your architectural vision aligns with safety and insurability requirements, giving you peace of mind that your home is designed to withstand a wildfire from the ground up.
Find Resources and Support
You don’t have to figure this all out on your own. Many communities in high-risk areas have programs and resources dedicated to helping homeowners build more safely. Look for local workshops, grants, or rebate programs that support fire-resilient construction and landscaping. National organizations also offer valuable guidance. For instance, the National League of Cities provides a toolkit for building resilience that can help you and your community take proactive steps. Tapping into these resources can provide financial assistance and connect you with a network of neighbors and experts who share your commitment to safety.
Plan for Long-Term Maintenance
A fire-resistant home is not a set-it-and-forget-it project. Its resilience depends on consistent, long-term care. From the moment you move in, you should have a maintenance plan in place. This includes regularly clearing your roof and gutters of debris, managing vegetation in your defensible space zones, and inspecting vents, seals, and siding for wear and tear. Ongoing landscape management is especially critical, as overgrown or dead plants can quickly become fuel. Think of maintenance as an essential part of your home’s defense system—a routine that keeps your investment safe year after year.
Related Articles
- 5 Steps to Designing a Home for Wildfire Resilience
- A Guide to Architectural Design for Fire Resistance
- How to Design a Fire-Resistant Home: 8 Key Steps
- 7 Steps to Harden Your Home Against Wildfire
- The Ultimate Guide to Building a Home in a Wildfire AreaWiserBuild CTA Button
Frequently Asked Questions
Is building a fire-resistant home a lot more expensive? While some high-performance materials like metal roofing or steel framing can have a higher initial cost, it's more accurate to see it as a long-term investment. Many foundational strategies, like creating defensible space in your yard, cost more in effort than in dollars. Over time, the investment pays off through lower insurance premiums, reduced maintenance, and the invaluable security of knowing your home is better protected from the catastrophic cost of a total loss.
Do I have to sacrifice style to make my home fire-resistant? Absolutely not. This is one of the biggest myths about resilient design. Modern, non-combustible materials come in a huge variety of styles that can fit any aesthetic. Fiber cement siding can look just like traditional wood clapboard, and metal roofs are available in sleek, modern profiles. The key is to integrate these choices into your design from the beginning so that safety and style work together seamlessly.
My home is already built. What can I do to make it safer? You can make a significant impact by focusing on the most vulnerable areas of your existing home. Start with creating and maintaining defensible space in your yard, as this is your first line of defense. Next, focus on preventing embers from getting inside by covering all vents with fine metal mesh, cleaning your gutters regularly, and ensuring windows and doors have proper seals. Over time, you can plan for larger upgrades like replacing a flammable roof or old single-pane windows.
Will these improvements really help with my home insurance? Yes, they can make a real difference. Insurance companies assess risk, and a home built with fire-resistant materials and defensible space is a much lower risk to insure. By proactively reducing your home's vulnerability, you become a more attractive client, which can lead to better coverage options and more stable premiums, especially in high-risk areas where insurance is becoming harder to secure.
Where is the best place to start if I feel overwhelmed? The best place to begin is with a professional assessment of your property and building plans. Understanding your specific risks is the foundation for every other decision. An expert review can identify your property's unique vulnerabilities and give you a clear, prioritized roadmap. This step ensures you're focusing your time and budget on the changes that will provide the most effective protection for your home.